The 16×24 Cottage Single Slope is an excellent solution for those who want a building that is stylish, functional and budget-friendly.
Thanks to a trendy single-slope roof, this building also has a lovable cottage look and is a work of art. Covering a floor area of 288 square feet, the space inside this house is both comfortable and, to some extent, surprisingly roomy.
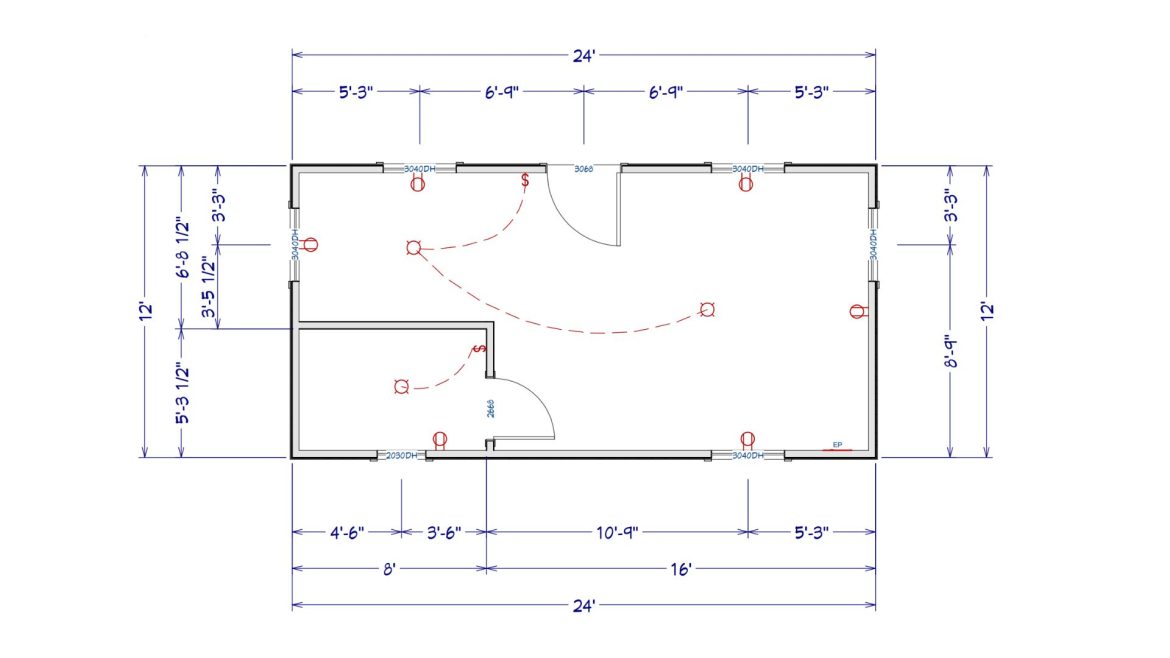
This 16×24 single slope cottage made by Eagle Ridge Barn Builders is very well planned with a large 12×24 finished interior and a lovely 4×24 front porch that draws people in. The end result is a perfect place for outdoor living that still offers you a lot of space for different purposes indoors.
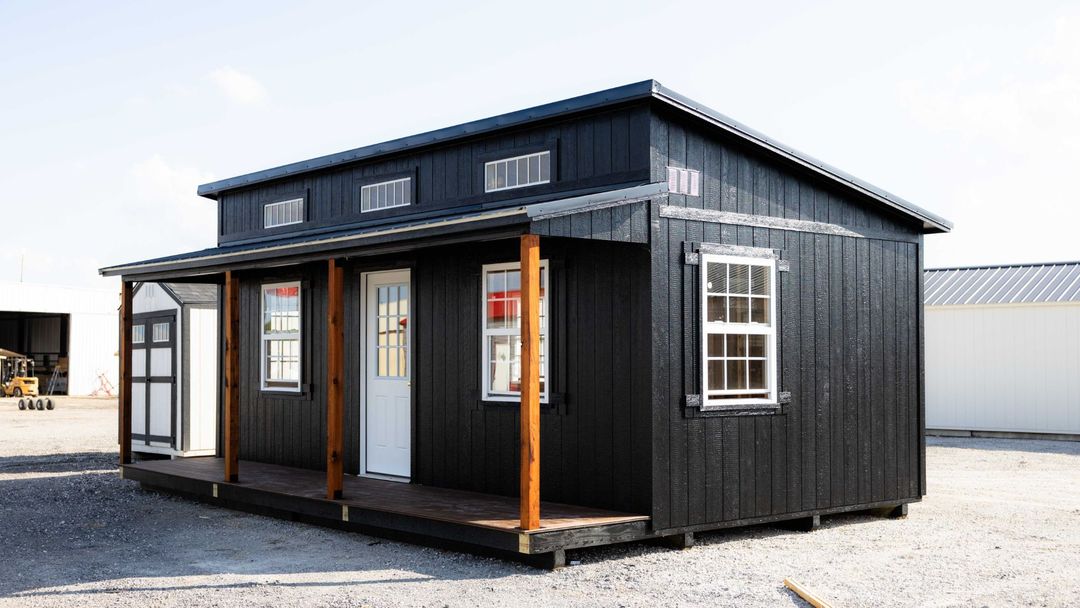
Design Features That Capture Your Eye
Exterior design of the 16×24 Cottage Single Slope is the reason why it will be appreciated since it is so unique and striking. Homeowners around the world will enjoy this combination of modern and rustic elements.
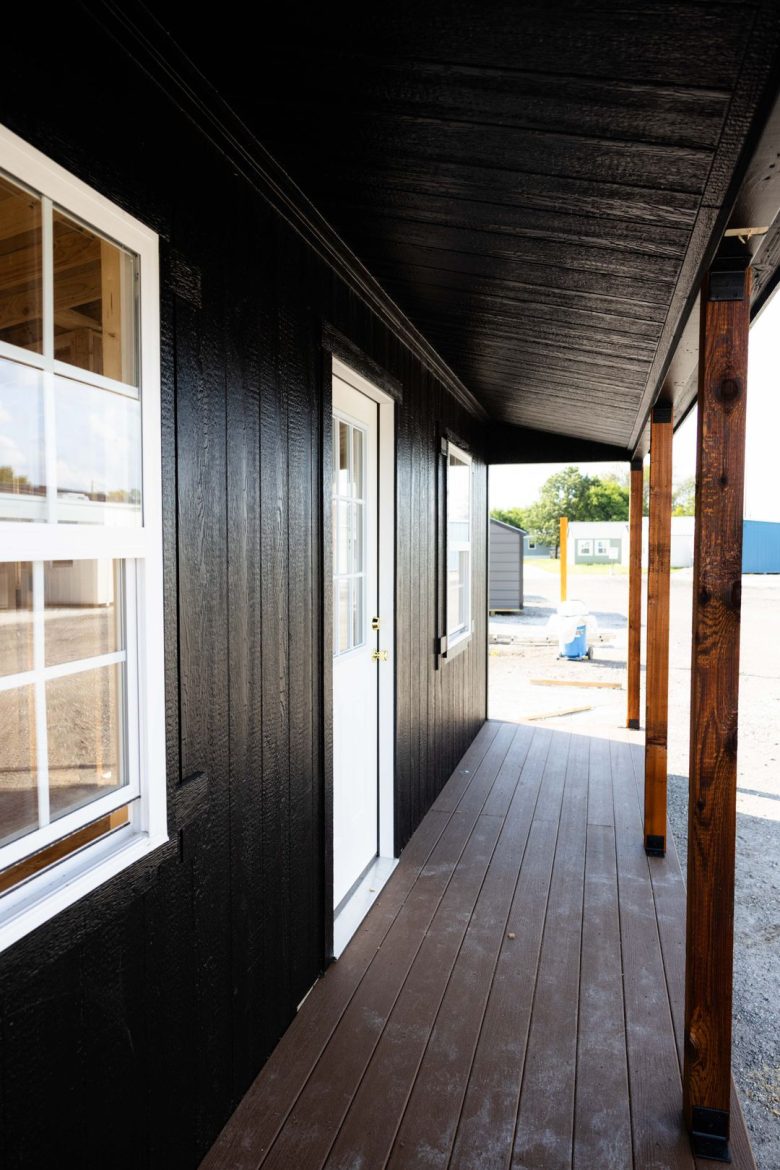
Alongside the roof, the rest of the building harmonizes with the finish of the cottage style which consists of balanced and accurately chosen elements. 9-lite door adds charm plus brings in plenty of light. Outdoor light can easily reach to the inside through 5 windows sized 3×4 and 1 window sized 2×3 plus 5 transom windows located at the top.
For the model the color combination of Black SW6258 has been used for sidings and trim while the roof metal finished with black color. This monochrome treatment gives the cottage a look that is both contemporary and natural.
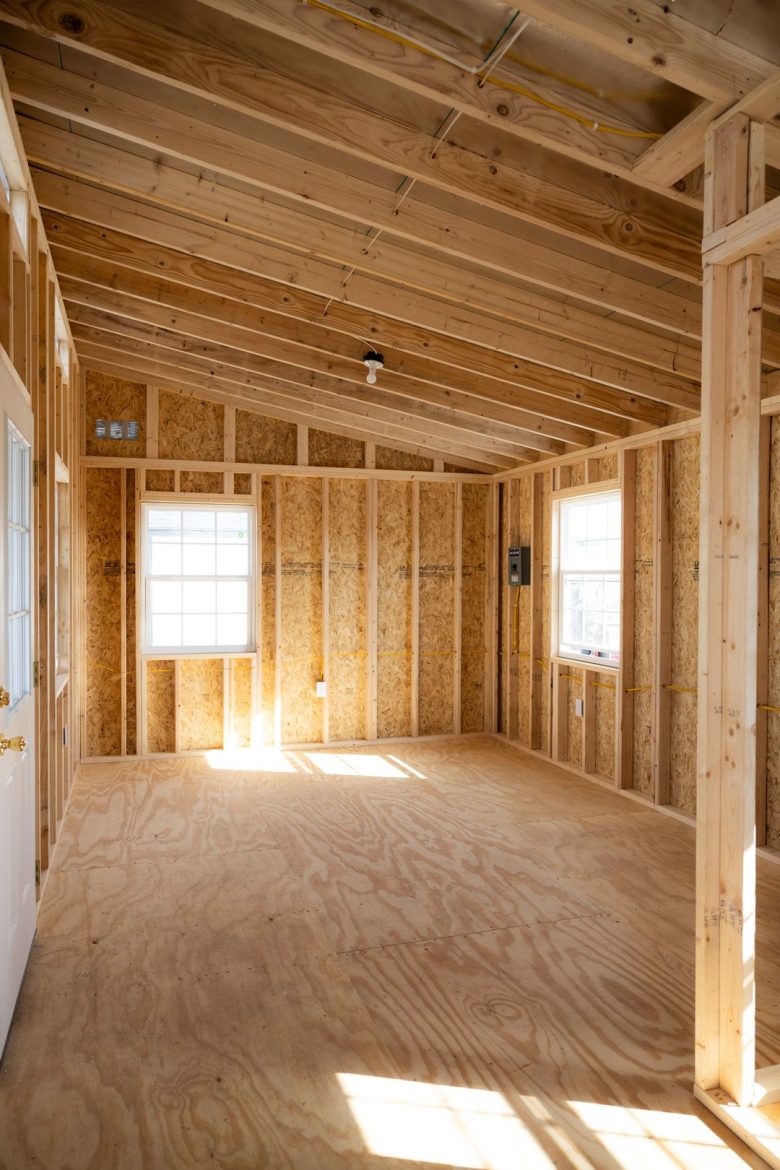
Interior is Adaptable and Can Be Customized
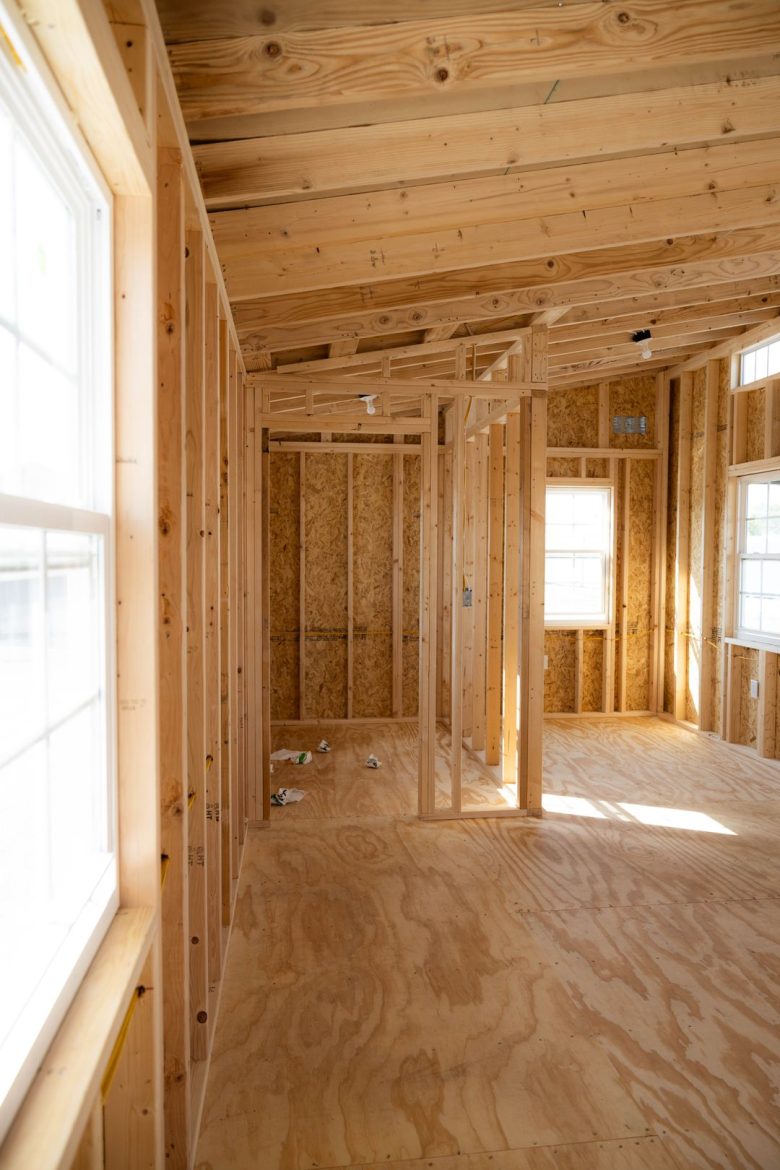
The inside of the 16×24 Cottage Single Slope is framed at least partly with walls that can be modified to fit needs of the future owner. So if you think about a peaceful corner for reading, a home office where you can be productive, a comfortable guest suite or even a space for your artistic endeavors, you can easily metaphorically rearrange the current layout to your taste.
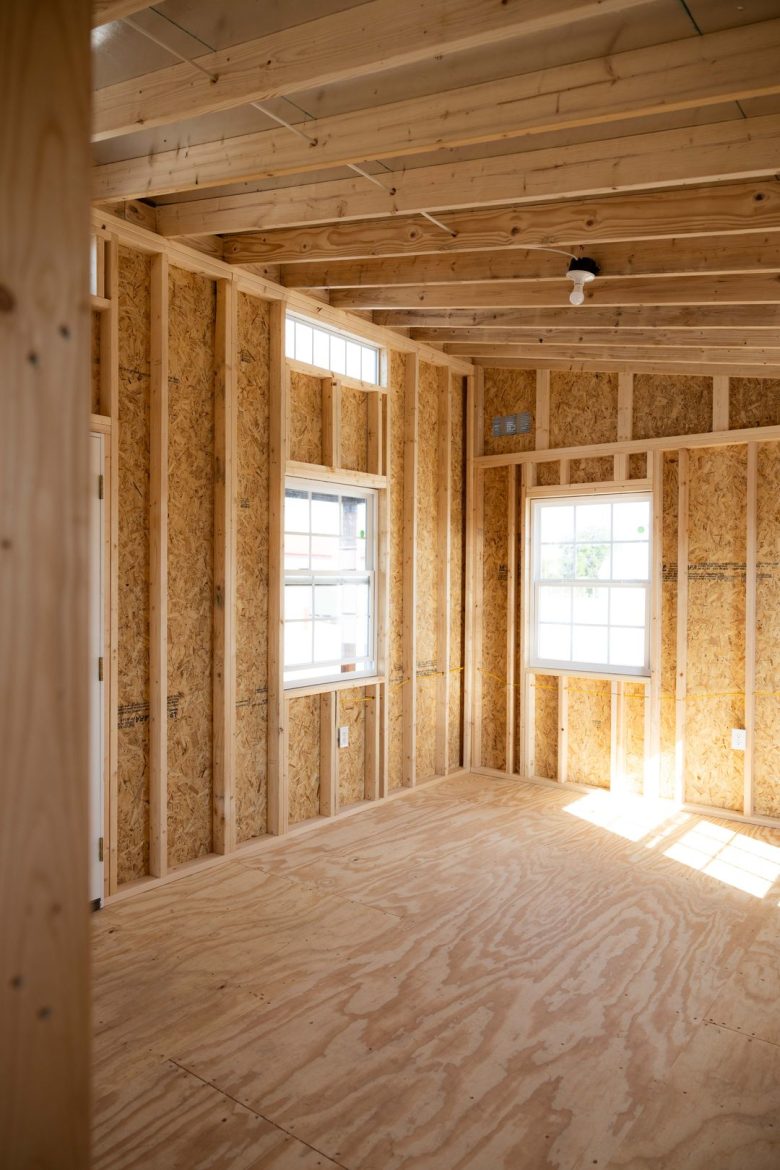
Eagle Ridge Barn Builders will provide the new owners with an electrical setup that has been tailor-made to their needs and that will make things easier when it comes to the final stage of finishing according to one’s personal style. The wooden framework of the house has been assembled carefully and is thus quite strong and long-lasting. Simultaneously, the attentive planning has ensured that the value of every square foot is maximized.
This single slope cottage is a hit among folks who use it as:
- Backyard guest houses
- Private home offices
- Art or music studios
- Quiet reading retreats
- Small rental income opportunities
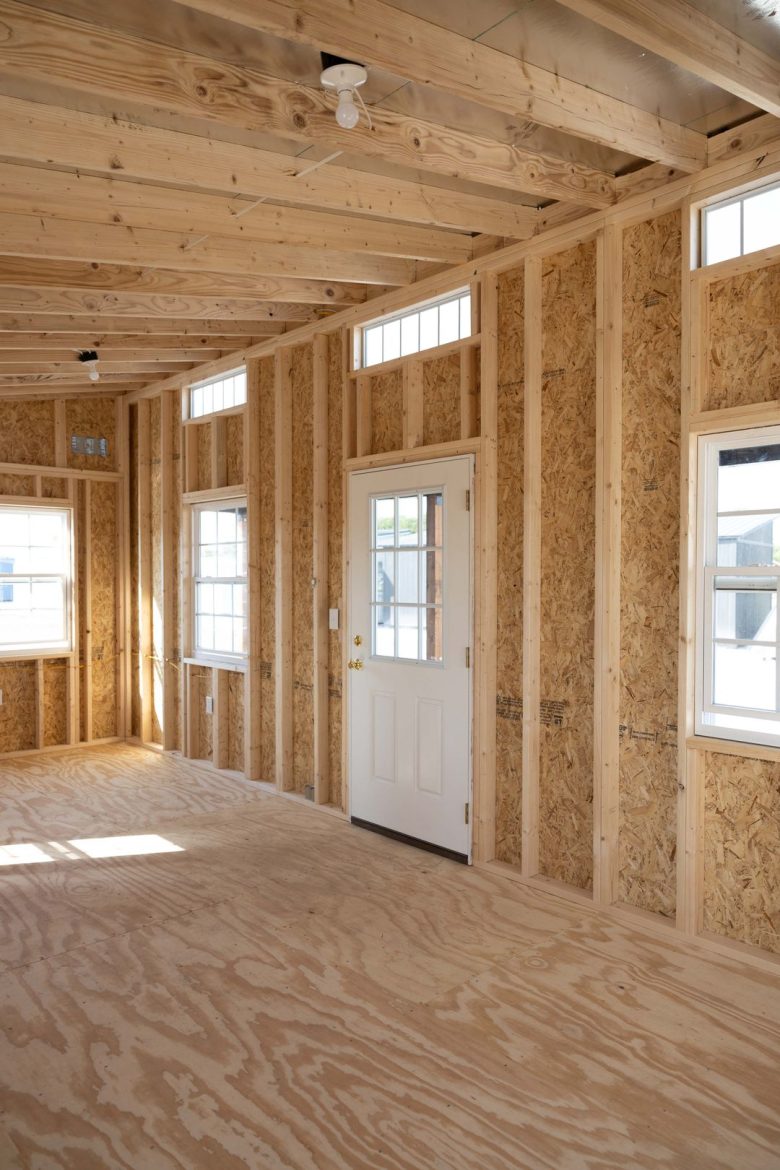
Created with Quality and Durability in Mind
Eagle Ridge Barn Builders make durable products their business which is why they field the best craftsmen and artisans to help them fulfill their vision of constructing the most appealing and durable buildings possible.
The metal roof installed on this model is highly weather resistant, and on top of that it hardly requires any maintenance at all. Even the faintest hints of the company’s enthusiastic approach to building a top-notch 16×24 Cottage Single Slope can be witnessed in the warmth and sincerity of the voice of their very generous warranty policy which says: If you happen to experience a leak, we will repair it for free. Such a degree of belief in their workmanship has been instrumental in bringing comfort and peace of mind to customers who have understood their decision to trust these pros with their investments.
Price for the model displayed starts at $15,992, with rent-to-own payment at about $634 per month. The approach of looking at things through the lens of planning to live in a quality cottage has made ownership here feasible for more people.
What Makes a Single Slope Cottage Design Stand Out?
A single slope building like this 16×24 Cottage Single Slope wins hearts and minds of people for a number of reasons. First and foremost, an inclined roof allows the water to drain more efficiently, lowering the chances that the owners will have to deal with road points of the drainage system being blocked by debris and also to have ceiling drops with interesting angles that will in many ways enhance the character of the room.
Besides that, this design that is aimed at meeting the needs and tastes of the layman imitates and harmoniously blends with the young modernist exterior designs while it still successfully preserves those very qualities of a cottage that make it feel so very homey.
Just the right size, the 16×24 Cottage Single Slope is able to act as a functional one but is still rather compact so it can be settled comfortably in most properties. Owning one of these represents a wise move that not just approaches your need for general usable space but also will add a nice aesthetic element to your place.
Regardless of what may be your motivating factors, say creating a standalone quiet space for yourself, or adding a means for generating extra income, or simply making the aesthetics and functionality of your personal space more attractive, this single slope cottage is a great value and an excellent source of beauty for the owner.
The 16×24 Cottage Single Slope remains a shining example of how buildings designed to be practical do not necessarily have to lack beauty. Its harmonious design, high-quality materials and workmanship, and the potential to be adapted to different needs, make it the perfect partner for anyone who wants their home and their lifestyle combined.
Article Source: eagleridgebarnbuilders.com