
The 16×50 Deluxe Cabin designs stand out with a spacious, solid portable building that looks like a real home instead of a basic shed. Stor-Mor cabin model priced at $26,806 will serve a variety of storage needs or functions as home office, guest quarters, or a weekend cabin.
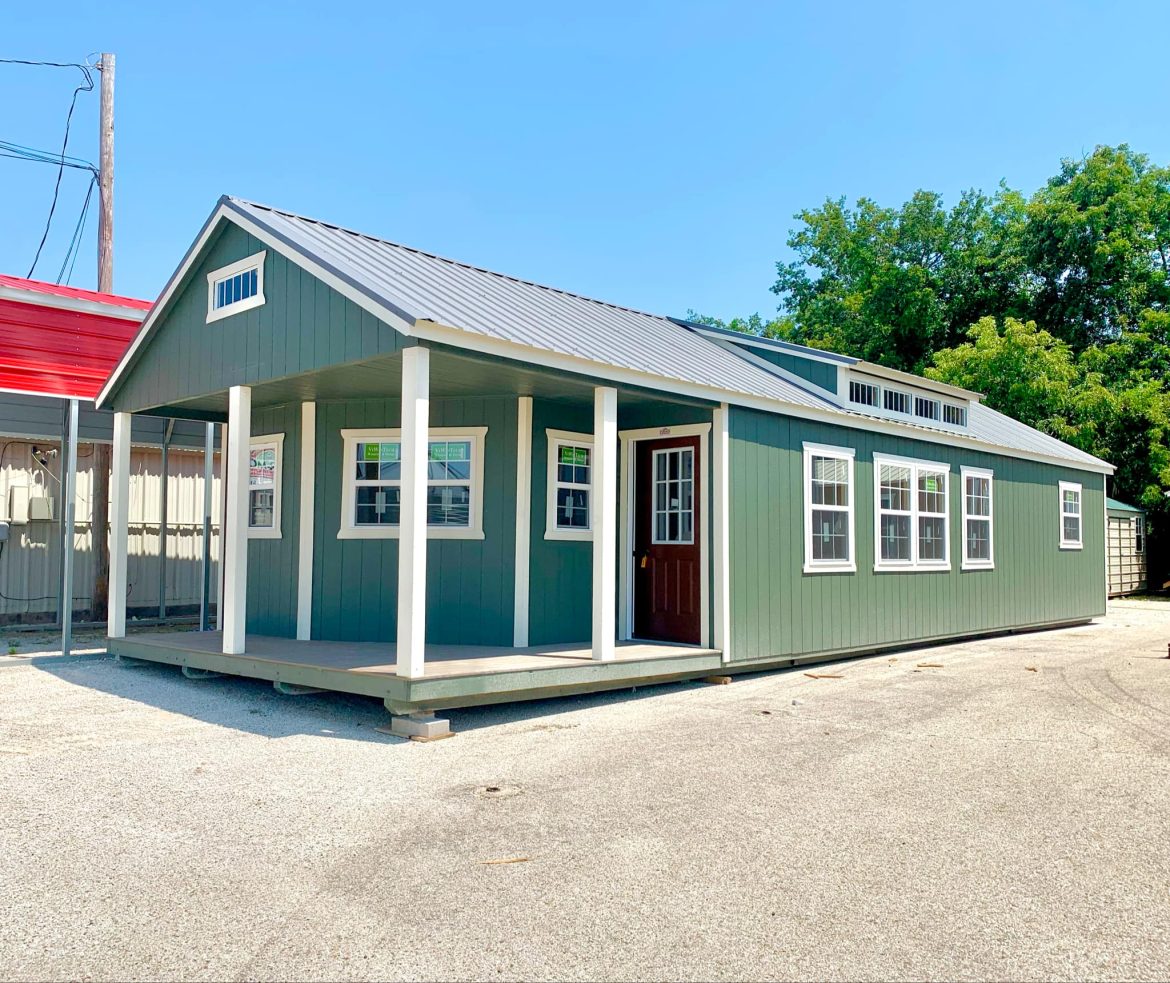
Spacious Design and Attractive Exterior
16×50 Deluxe Cabin covers an area of roughly 800 sq. ft. You can choose an open interior that can hold equipment to a split layout that allows you to live and work in the same building, or even get them in one building.
Stor-Mor 16×50 Deluxe Cabin is a traditional model with a gable roof of 5/12 slope with 29-gauge roofing that sheds water and snow efficiently, and also protects against wear and weathering. Inside is 93\” wall height, the building is very bright without much sunlight. Corner double studs and studs every four feet add strength, and a double top plate further reinforces the frame.
Roof, siding, and trim color of the unit under consideration are Charcoal, Avocado, and Navajo White respectively.The combination of the colors results in a stylish appearance, which blends in very nicely with the local environment. Besides, a nice porch around the place brings out the beauty of the whole and provides a shady spot outdoor where you can sit or, in your case, just get the best view that the area offers.
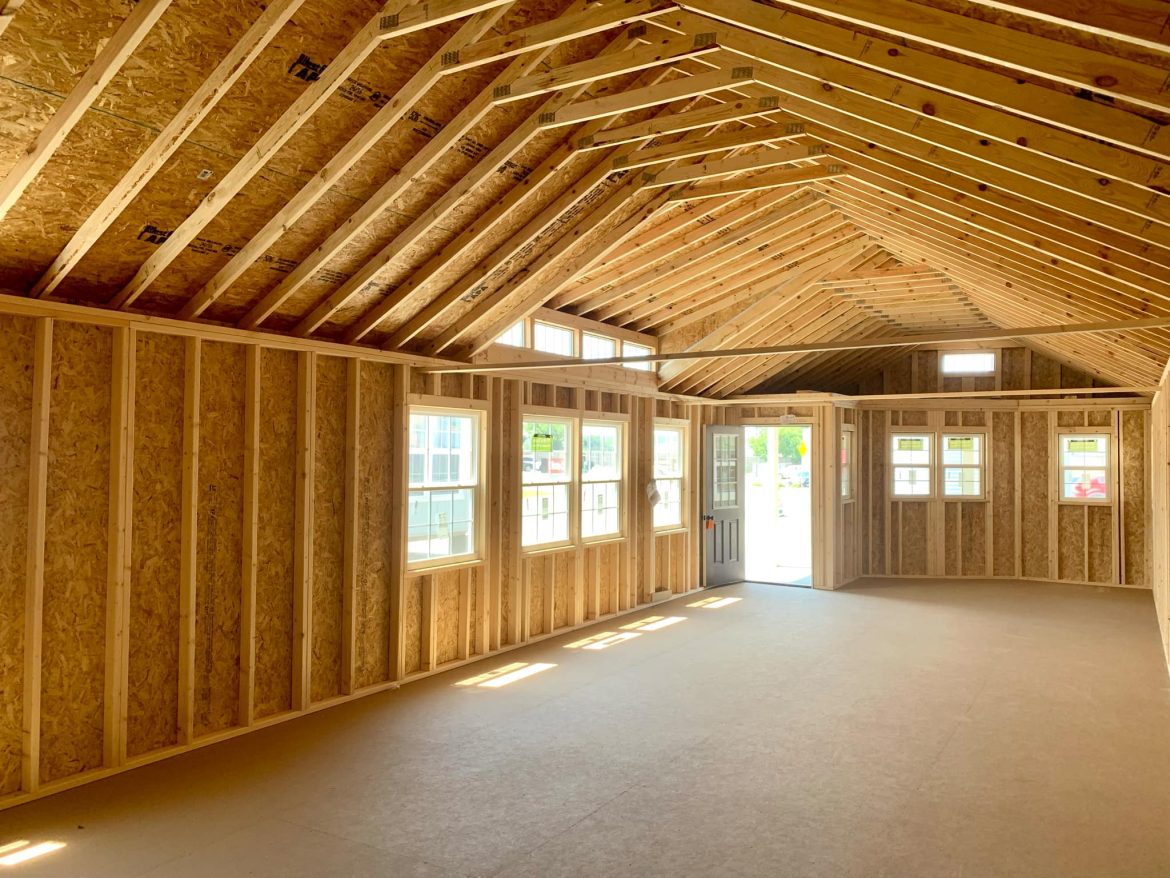
Features That Make the Space More Comfortable and Useful Everyday
The following are some of the features that can make the Stor-Mor buildings more than just a simple shed in terms of comfort and functionality:
- A 9-lite door that allows daylight to come through
- Multiple windows with the option to pick ones with thermal properties and white grids
- Wooden header (2×4) that is used to frame both a door and a window
- Built-in treated floor system that is durable
Eaves and thermal windows are some of the optional features in this particular unit that will add to your weather protection and overall beauty of the house. The house will be more eco-efficient and have better look as a result of it.
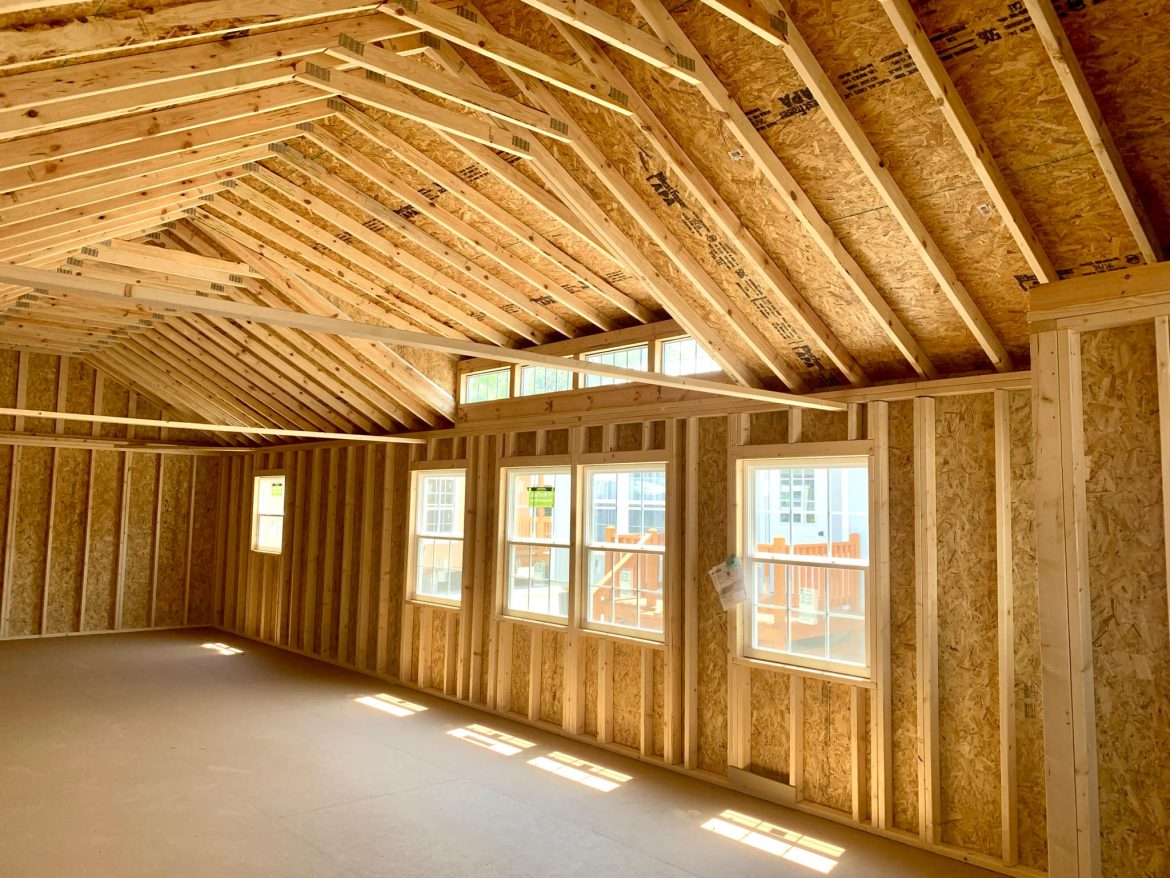
Interior
With a generous 16 ft by 50 ft layout, it is almost always that the floor feels larger than most expect. High walls and strategic windows give it a natural light and open feel.
When the building has been delivered as an unoccupied shell, it becomes the interior of the buyer’s choice. Many buyers end up framing interior partitions or putting on electrical fixtures or even going in for wall insulation to be ready to stay here all year round.
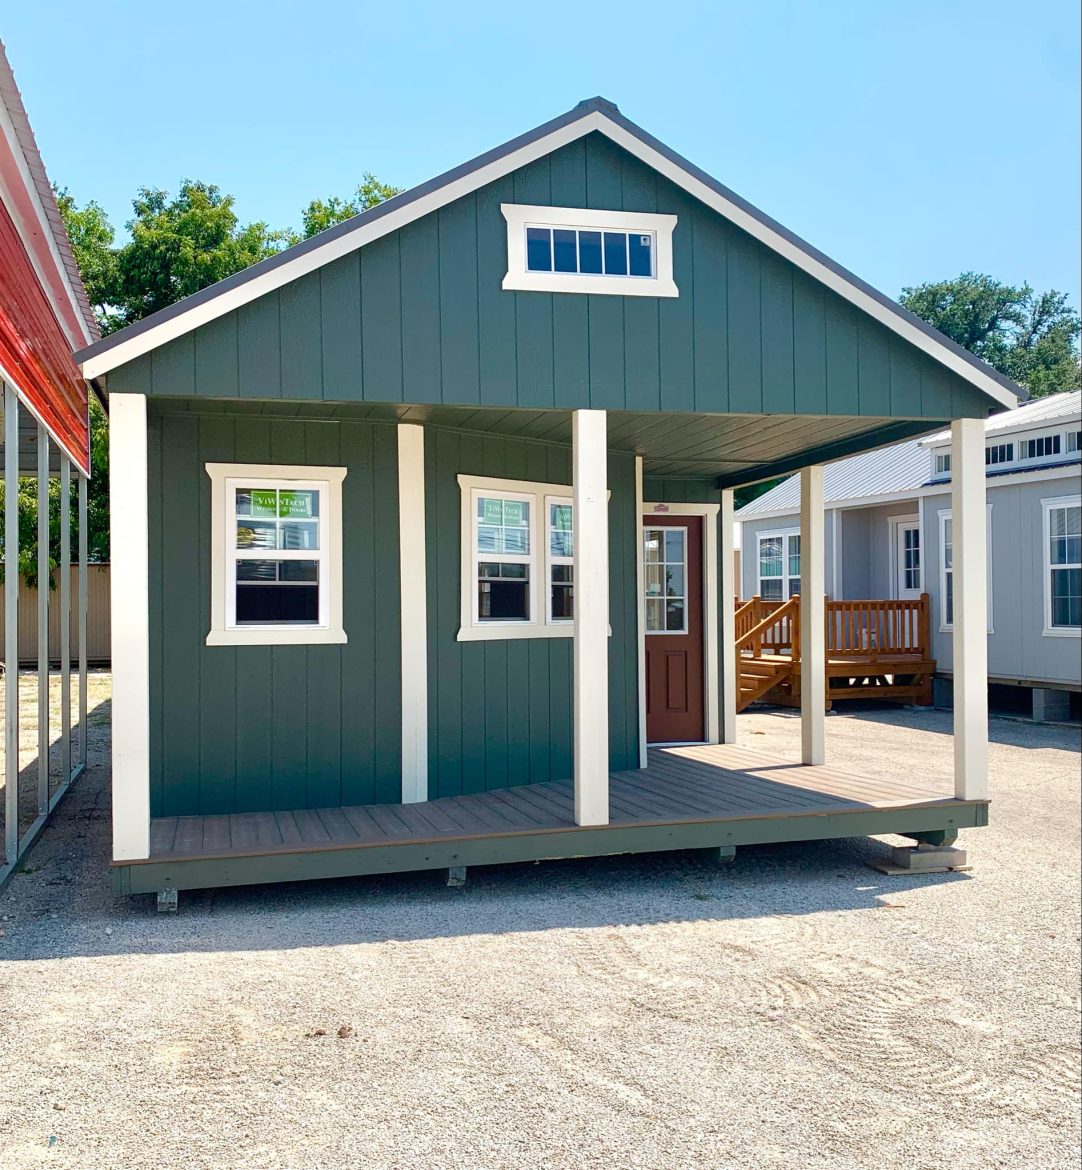
Continuous floor system allows for easy movement of large articles such as furnishings, work stations or even equipment. The extended porch around the house adds to the living space, it’s a buffer between the inside and the outside garden!
These types of buildings have everything you need – they are ready to be moved and only need the base to be the last preparation to put their position on the site. Often the transportation will be done by the dealer and for free within their service territory, which makes it a lot easier for buyers to afford by the rent to own system. Don’t forget to get the information regarding building and zoning regulations from local authority and how the site should be prepared before the delivery of the building comes to the site.
Thanks to the generous 800 square feet area this cabin is a good place for living or a great storage in the backyard that will not interfere with the appearance of your house.
- It comes with a porch which is very convenient, especially if you plan to spend time outside or even use the space as a guest room for the visitors.
- Stor-Mor built this cabin using a double-siding and 5/12 gable roof with 29-gauge metal exterior that protects it from extreme weather
The frame design of this 16×50 Deluxe Cabin has double-studded corners in the wall frame for additional strength and rigidity. Furthermore, a double top plate on each header has helped the door and window to be placed securely without any chance of shifting of framing members.
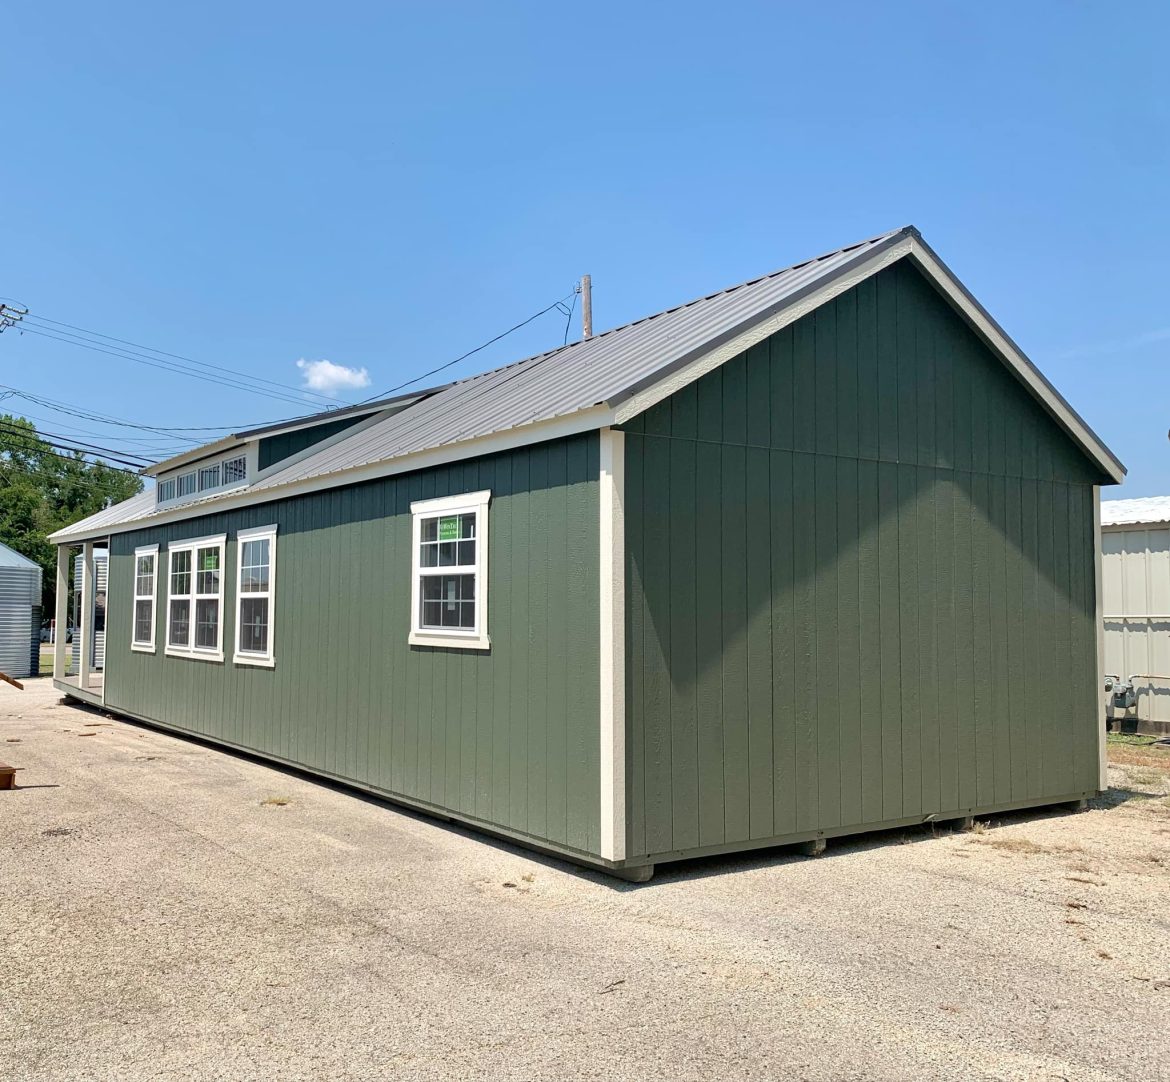
Stor-Mor’s cabin has an exterior made of Avocado vinyl siding on the sides which complement a Charcoal roof. All metal parts of the cabin and metal panels are painted with the color Navajo White to give a uniform and fresh finish to the exterior. Inside, the flooring has been installed which is ready to put on the final floor covering after the completion of the cabin.
The cabin’s front door with 9-lite glass is made of steel and provides great security features.
Article Source: stormor.shedsuite.com