
Step into this incredible 30×40 house with a 2-story gable and you will see that it is no wonder that many people are drawn to cabin living. Being constructed on a solid foundation, with generous wraparound porches, and a classic looking gable roof, this cabin offers the feeling of space and comfort right away.
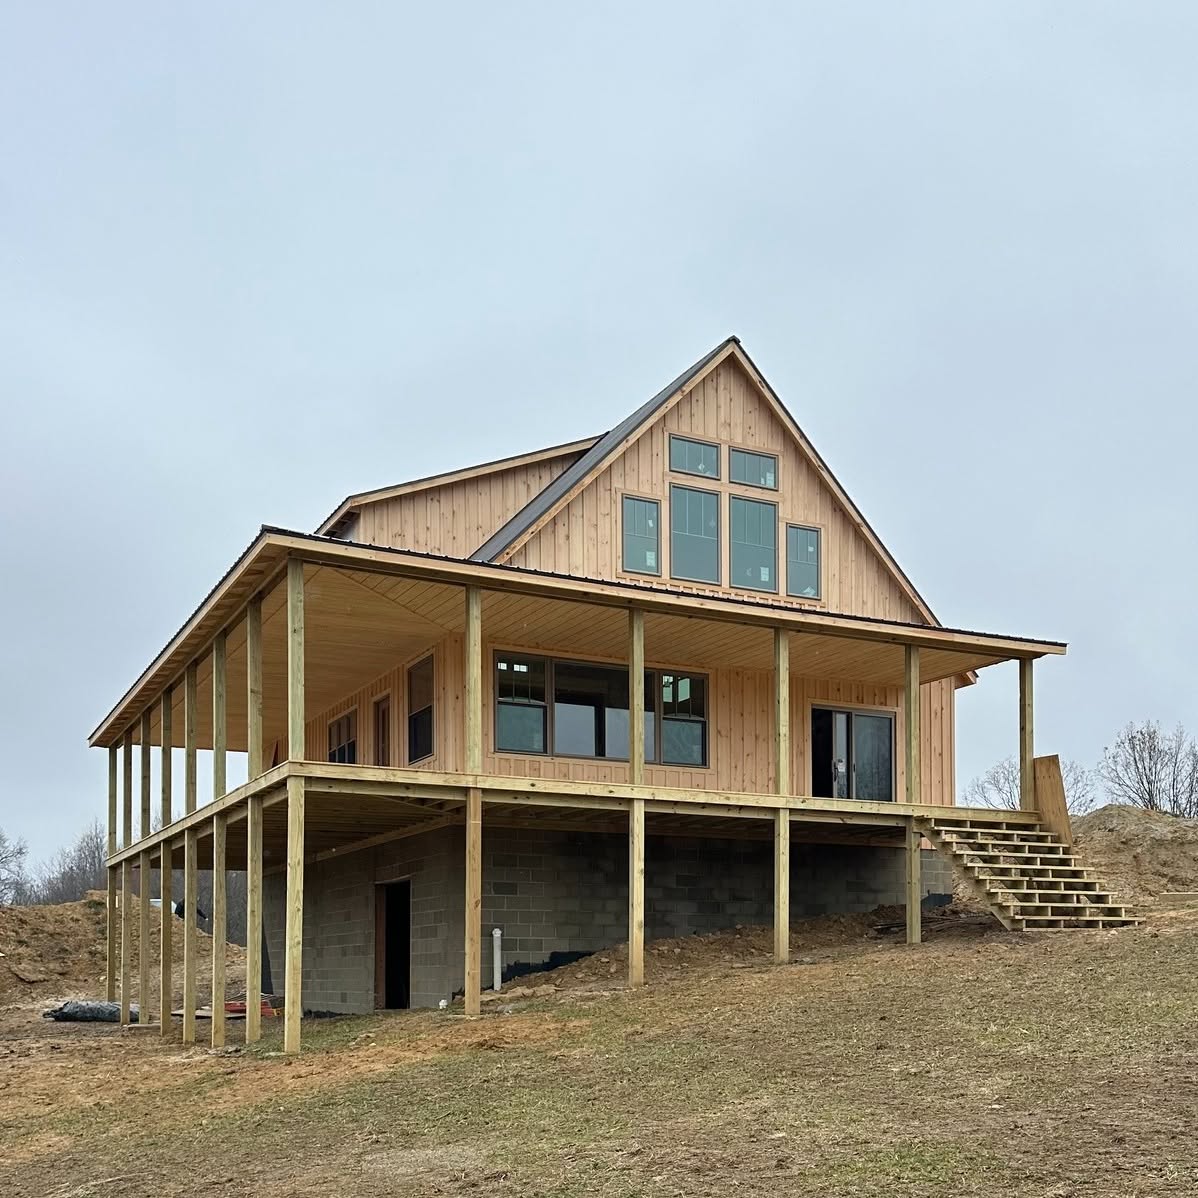
Our clients ordered a 30×40 two-story gable cabin with two-sided 10ft porches wraparound. The basic model will cost about $74,995, excluding transportation and assuming everything is built in standard specifications. What makes this particular home different is all the little things homeowners did to make the cabin their own.
Custom Features You Never Forget
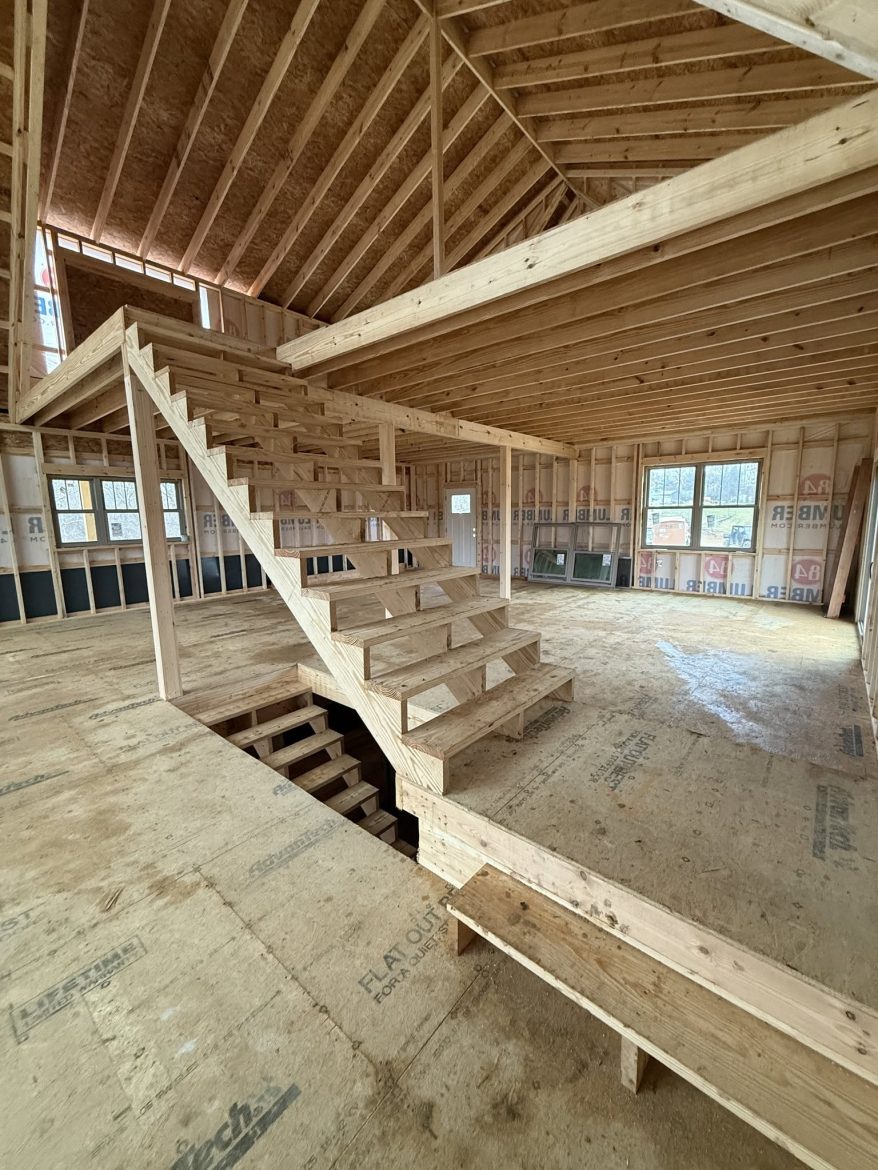
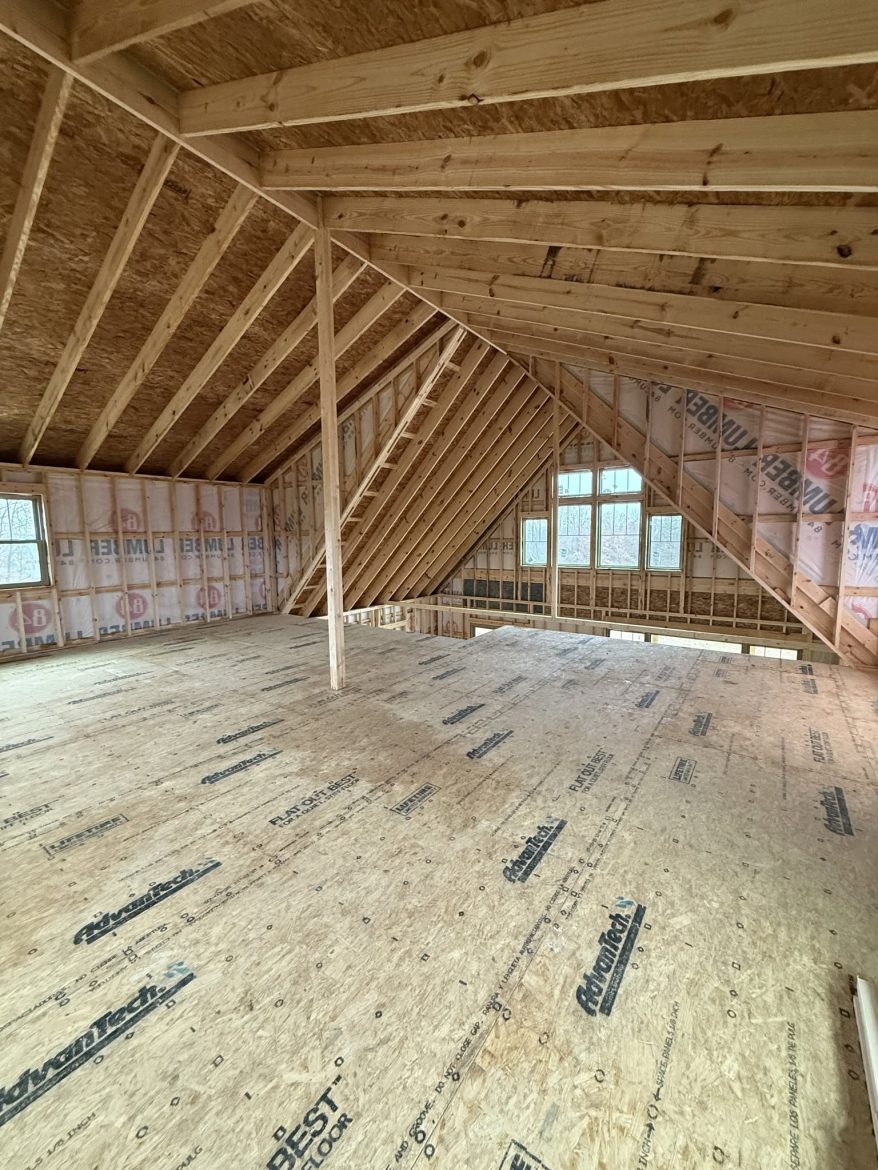
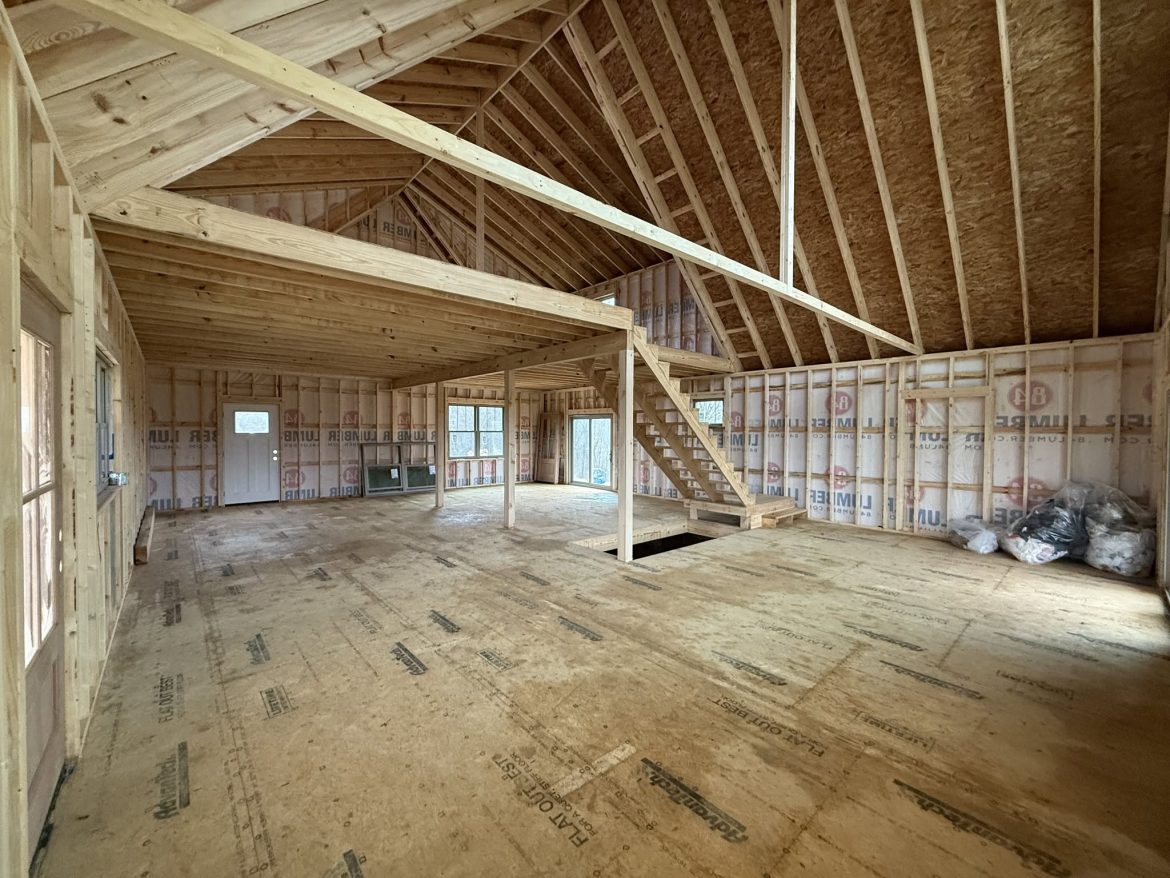
Instead of a low crawl space, they had the cabin built directly on their basement. That decision alone added both practical space and long-term value. They also included basement steps so the lower level connects smoothly to the main floor. Two peak dormers were added to the roof, bringing extra light and character to the second story while creating more usable headroom upstairs.
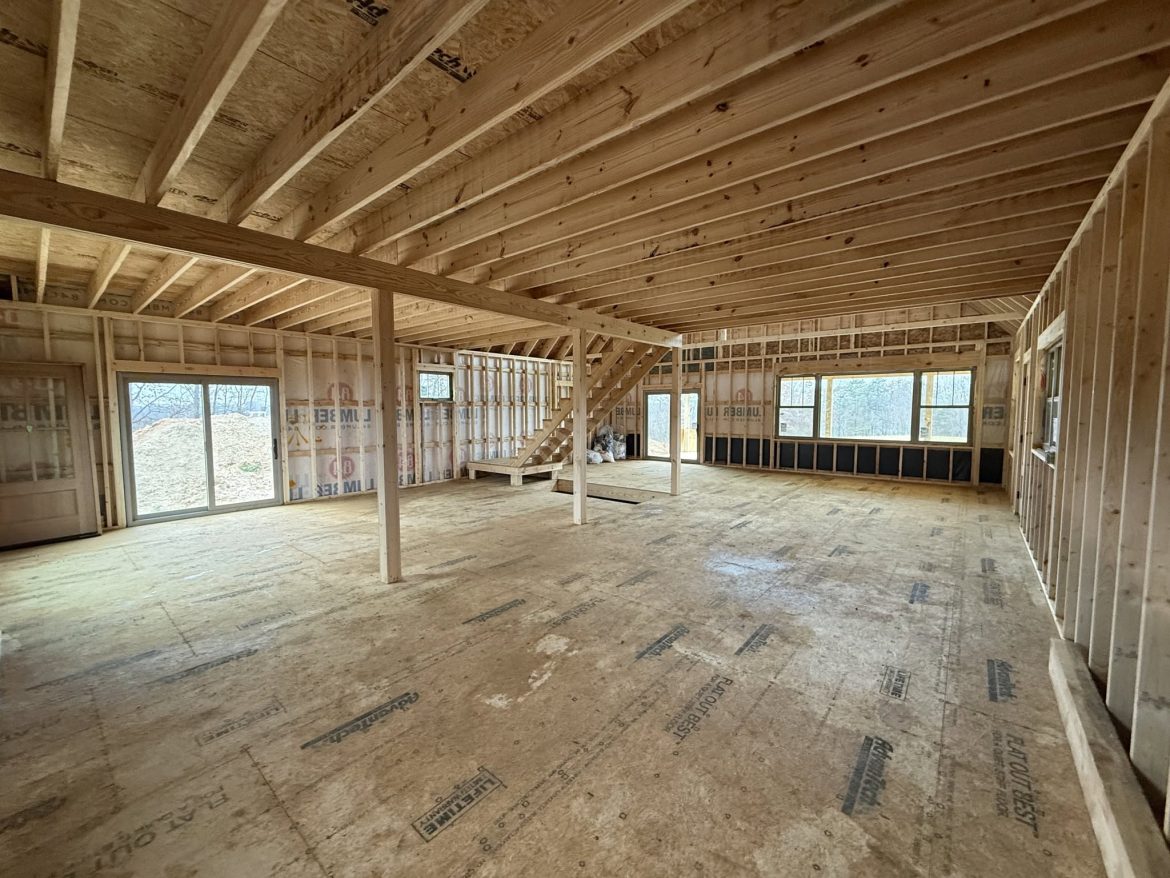
The walls on the lower level were raised 1 ft. The extra height adds airiness and openness to the entire house without any increase in exterior dimension. For a sturdier structure and insulation benefits, framing materials were upgraded to 16 on center studs. The support columns of the porch were increased in size to 6 inches and this created the impression of a more solid looking and substantial construction for the porch. A 3/4 inchAdvantech tongue-groove was the choice made for the subflooring. It will provide a quieter and longer last home base. The interior stairs were supplied with a short set of lower landings to make movement from one floor to the other easier, and the porch steps were an addition to the house to facilitate a smoother access outdoors from the home.
No two cabin houses that our building crew completes are going to be exactly alike. Each improvement is charged separately depending on the needs of a given project. This adaptability is one of the things that quietly make these houses so great.
Step-by-step of the Procedure
The person purchasing the property puts in the foundation. Once your place in the wait-list is confirmed and the rest of the details have been sorted out, a foundation drawing for a standard basement will be given to you so that you can build the foundation yourself. While the sill plate is usually part of the customer job, the installation could be arranged by the builders at a slight extra charge. In basement situations, although the main center beam is typically delivered and installed by the buyer, they can start the project with that piece installed if preferred.
The window and door units are likewise a matter of customer choice and provision. There are absolutely no limitations in the brand, color, style or size. Just the frame opening is made exactly as per the size of the window and door customer selects.
Windows, doors, and their installation are all at the buyer’s cost and choice. There is no brand, color, style, or size restriction. The builders just create the window openings with exact dimensions for the customer-selected windows and doors. The installation of the first five windows and two standard doors is free of charge as long as they are new windows and prehung doors.
What’s Exactly Part of Your Order?
SweetCabins delivers a finished cabin shell. That means a solid structure complete with a metal roof and Eastern White Pine board-and-batten siding. Two-story models, whether gable or gambrel, include stairs leading to a full second floor or a loft. You decide the loft shape and the placement of the stairs within a few practical guidelines. Once the builders leave, the interior finishing is entirely up to you. This approach keeps the initial investment reasonable while giving you complete freedom to create the exact living spaces, kitchen, bathrooms, and finishes that suit your style and budget.
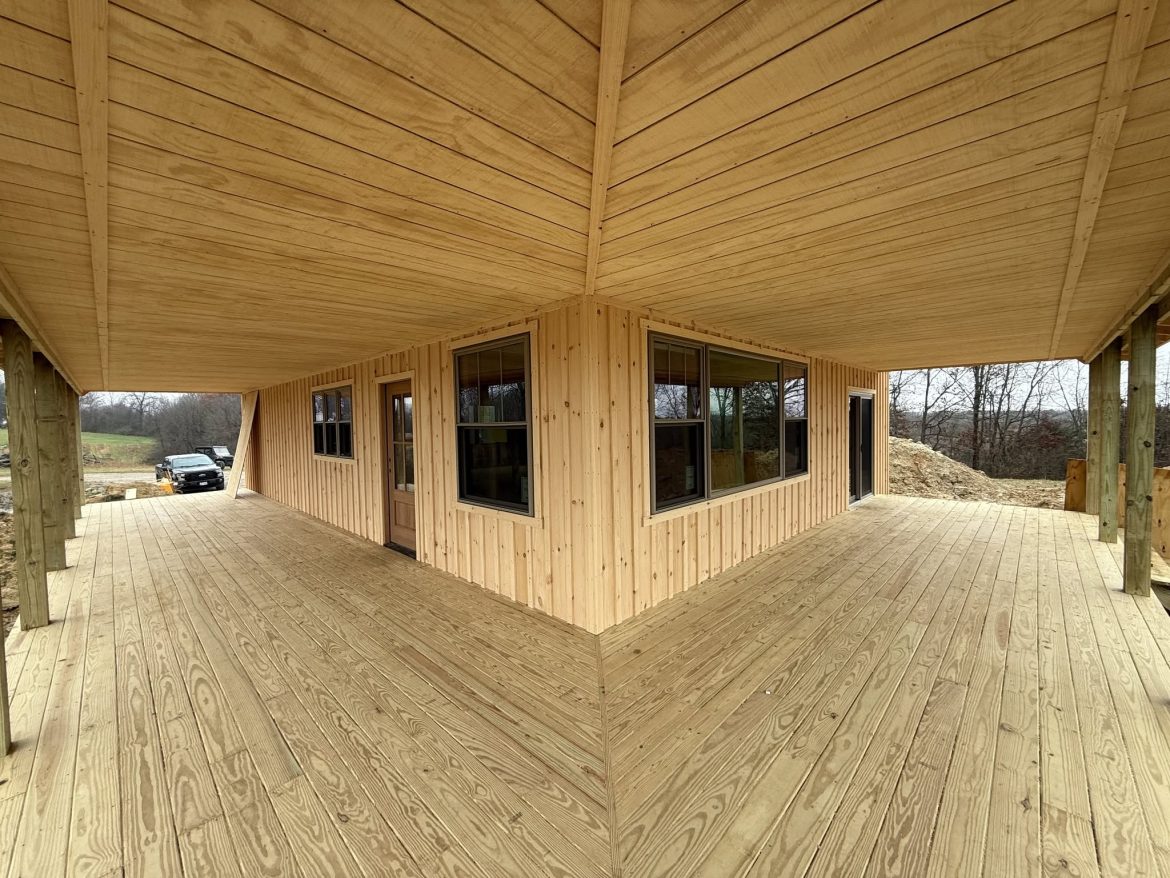
The outcome is a cabin that gives you a sense of belonging without your even living there. Higher ceilings, stronger framing, a stronger, more durable subfloor, and thoughtfully placed dormers combine to create a house that is already a perfect living environment, a perfect weekend get away, or a place for family get-togethers in the longer run.
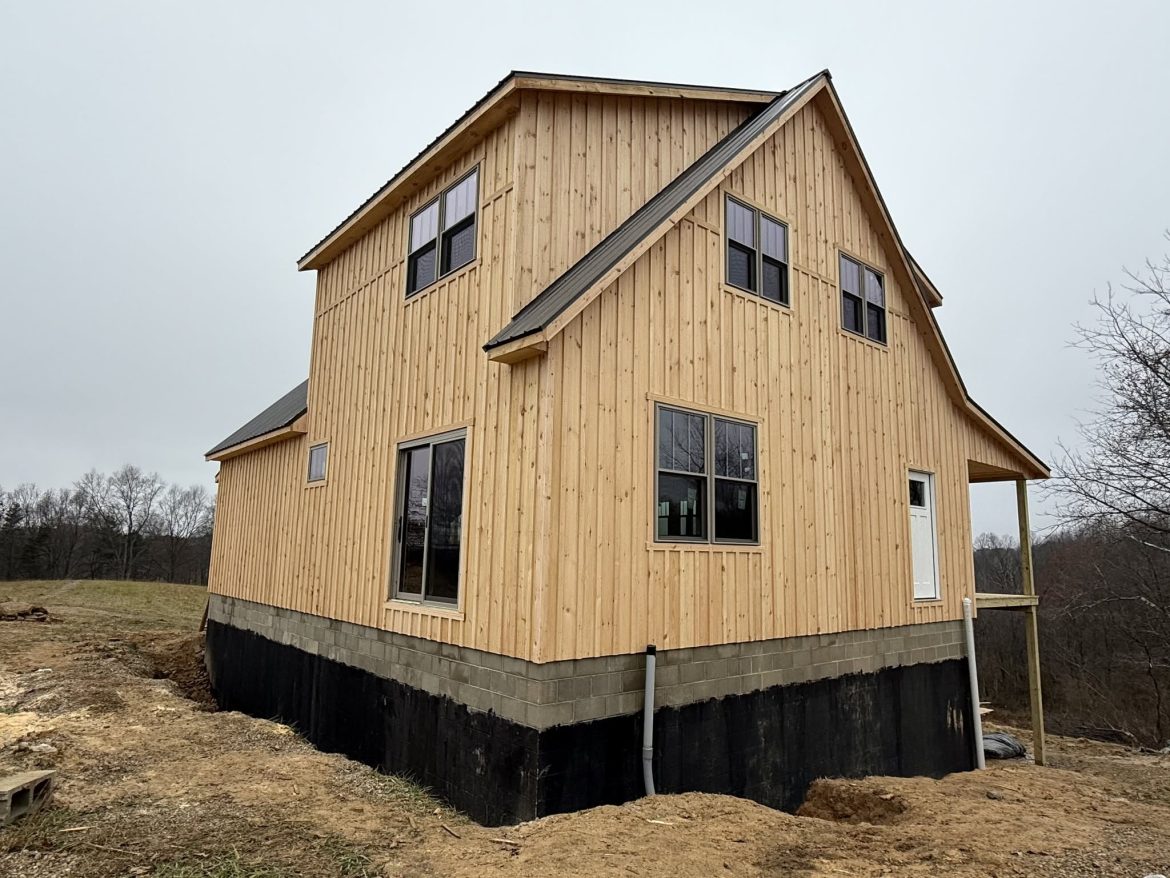
If you have been dreaming of a 30×40 ft two-story gable cabin where a well-made building goes hand-in-hand with an opportunity for individual customization, this cabin would be for you. Porches all around make perfect setting for
quiet mornings and nights in a conversation. The taller walls and open stair design keep the interior feeling open and spacious. Since the base is all prepared to add your own creative touches the finished product is a true expression of your identity!
This is not a one-size-fits-all product. It is a carefully built starting point that grows into something unique with every choice you make.
Article Source: sweetcabins.com