
Lush living space doesn’t mean sprawling homes, well, the Mountain Cabin model by Pratt Modular shows how a small house is all about thoughtful planning and classic design that is inviting and comfortable. This 399 square feet mountain hideaway has a cabin style, but it also has a one bedroom, one bathroom, a bunk room, an open-concept living area that is spacious, and a very useful kitchen. All of this makes it a good choice for a single person, a couple, a small family, or anyone who wants to enjoy a cozy, quiet mountain getaway.
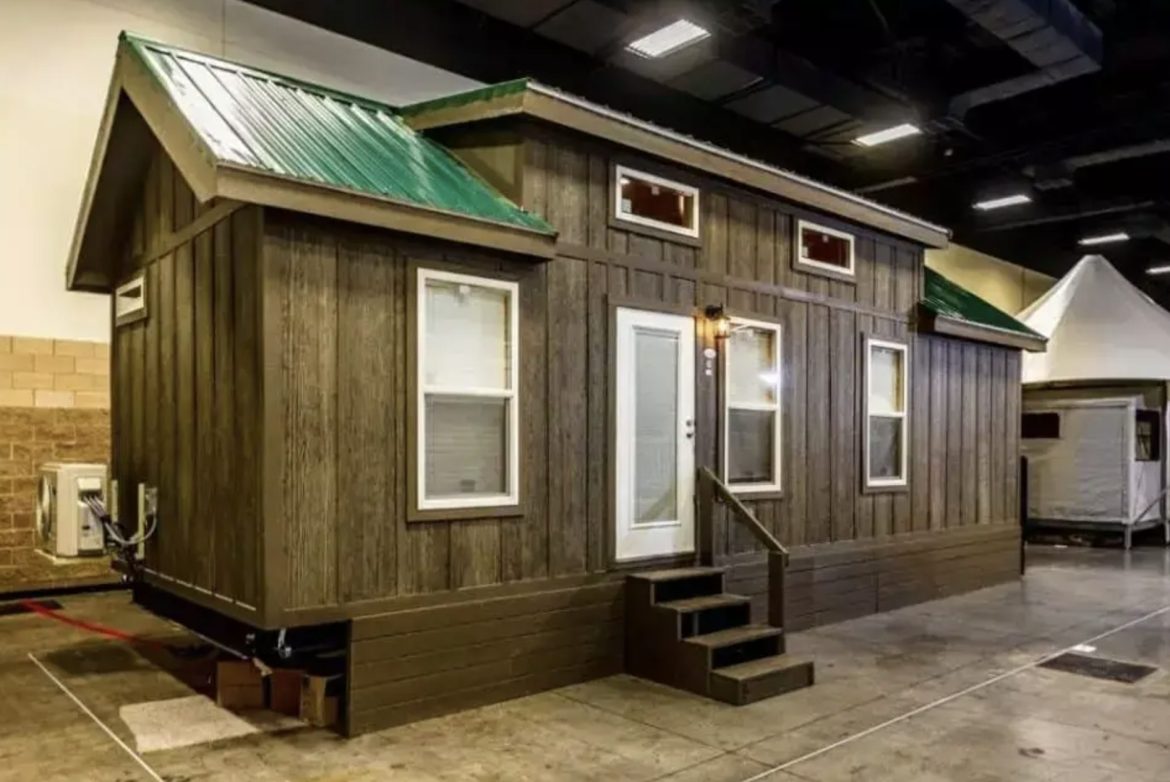
What a cabin! Just by looking at the facade, it is a perfect blend of rustic charm and welcoming look. It is the cabin that will never lose its charm even with the changing of seasons. From the outside, the cabin has this character that makes you wish you could be in nature. The stained wood of the building gives the cabin and its surroundings such a harmonious effect. In fact, whether it will be the cabin placed among the trees, it will still fit in with the surroundings beautifully, it is that good.
Rustic Style with Contemporary Functionality
It is one of the great selling points of this cabin, to be so comfortable, and yet to be one of the smallest homes at the same time. The interior is all about the warm, homey feel, and nature elements are brought in through the flooring, the walls, and even, of course, the ceiling. The rustic appearance is the major aesthetic highlight, but at the same time, the space is so open, and even large by the eye. You know, that is just the perfect combination for a home that is used as a mountain retreat, a winter home, or one that is occupied full- time.
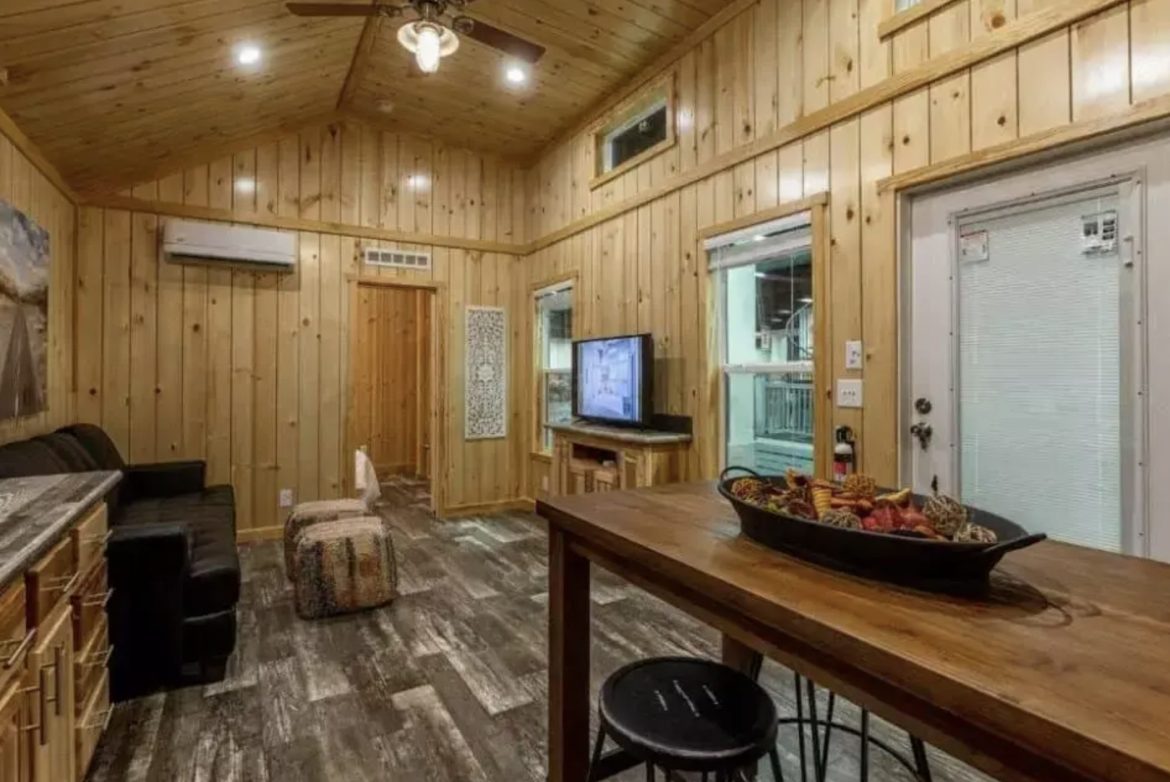
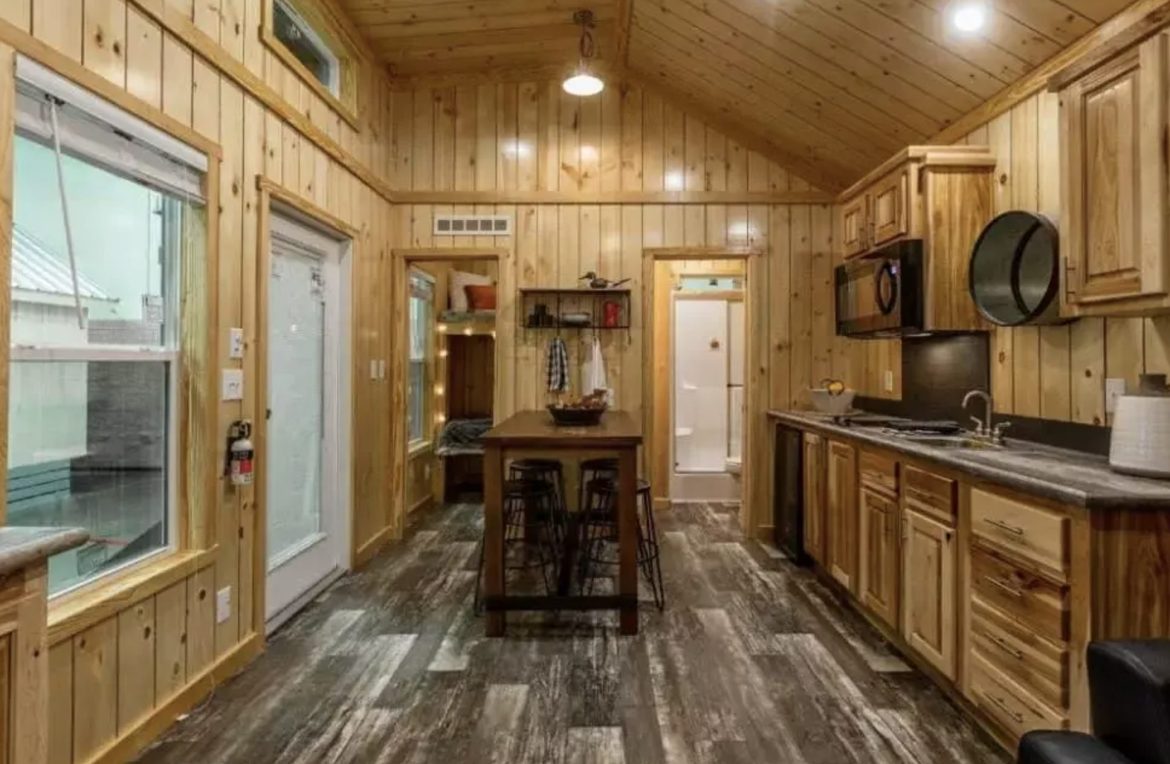
The living area and the kitchen can be considered part of the open-concept design that, with a seamless, continuous flow, will make it feel as if this small cabin is larger. This layout provides for greater ease of movement across the space, plus it creates an atmosphere of the place that really promotes togetherness. Big windows bring natural light in and make the whole interior more cheerful and bright. In the same way, the large windows of the cabin allow you to enjoy the views, the beauty, and the nature around.
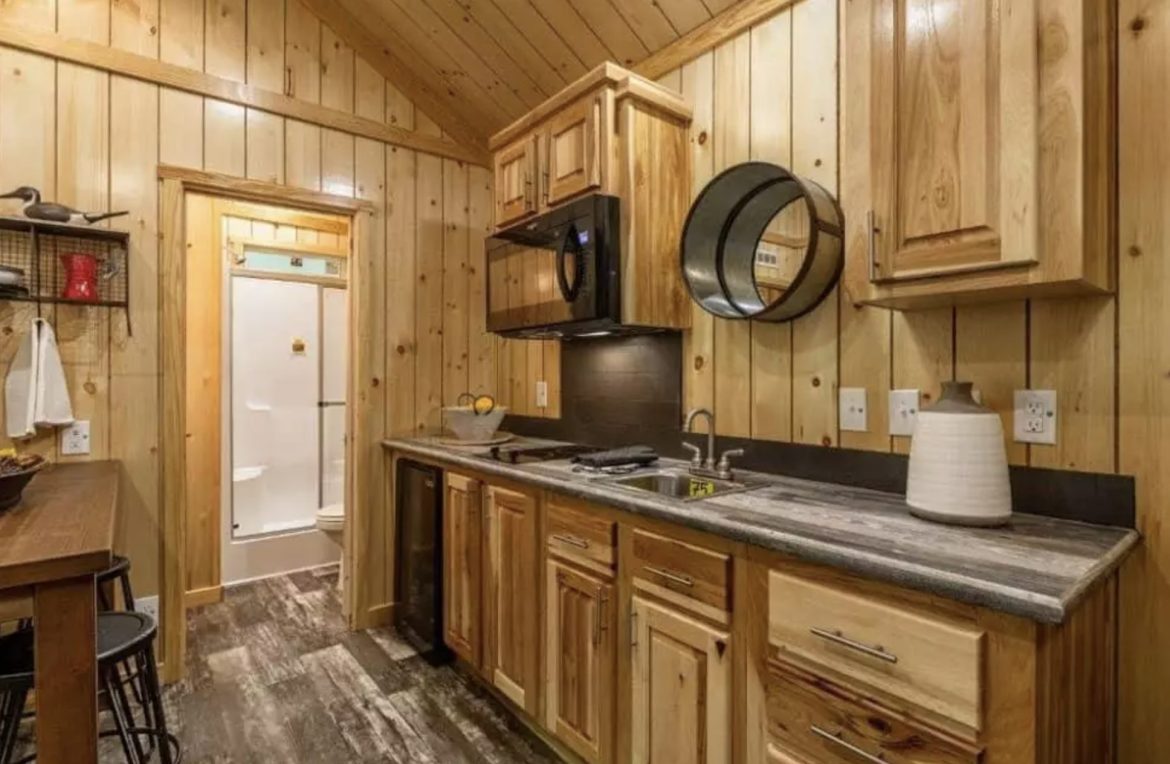
It is a cleverly laid-out kitchen where efficiency and elegance meet. The kitchen area is made for regular cooking yet does not take up much of the floor space. The kitchen appliances and furniture were built-in, so they save even more the space and yet you have an orderly arrangement of everything without even realizing that. Whether it is a hurried breakfast before heading out for your mountain adventure or the evening meal after a hike, the kitchen is there for all the basic functions that make living in one’s own house a matter of comfort.
The one bedroom is a small place with a big amount of comfort. This room is great for resting and waking up from a beautiful sleep, especially when you have had a tiring day of hiking and climbing on the mountain side. It is compactly arranged that it gives you the feeling of being comfortable enough to go to sleep and still have all the cabin being a sense of being open. You know, you get that sense of it all.
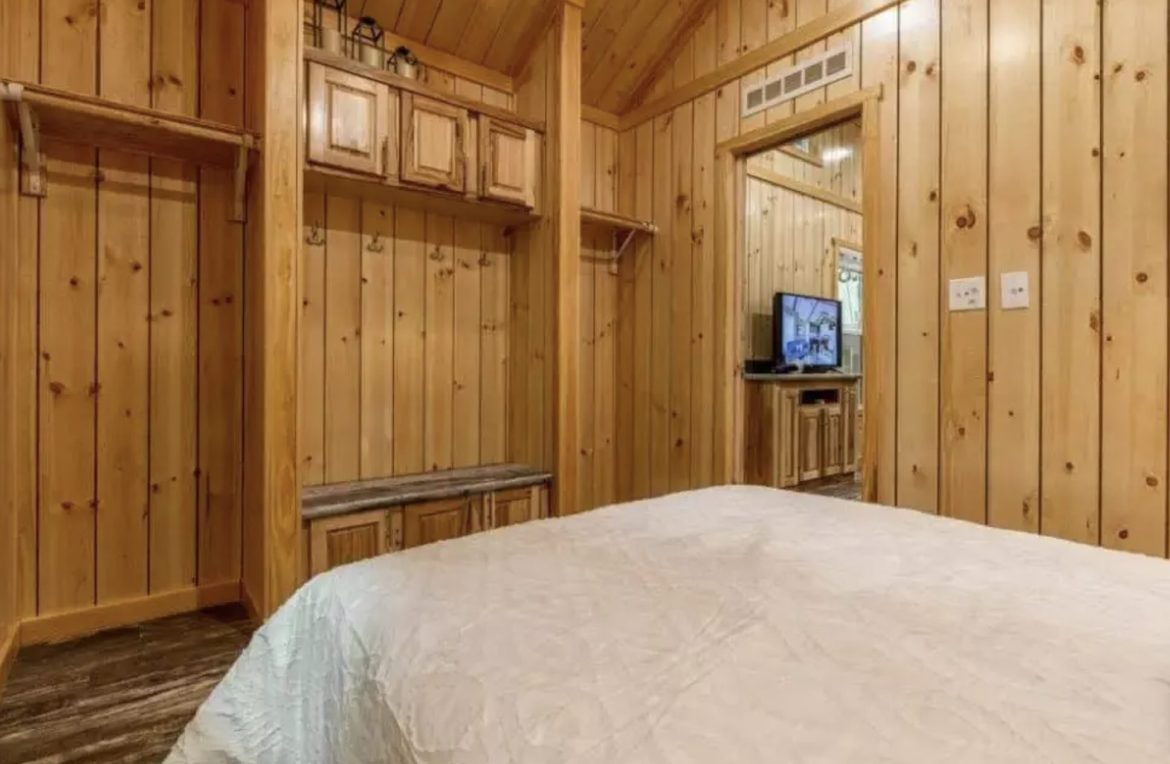
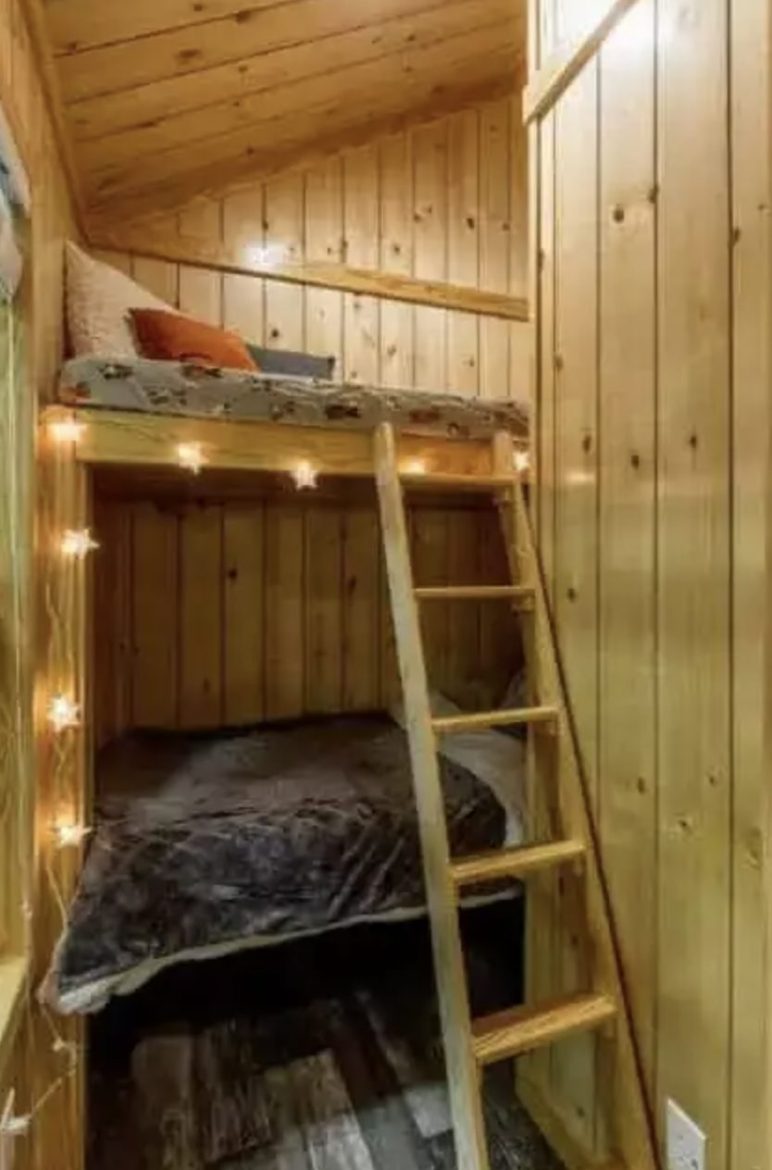
There is also a separate, second sleeping area a lovely, functional, multi-purpose room. Families with young kids or friends with roommates or the owner himself who might wish they had the luxury of more space to sleep, this feature should be a huge advantage.
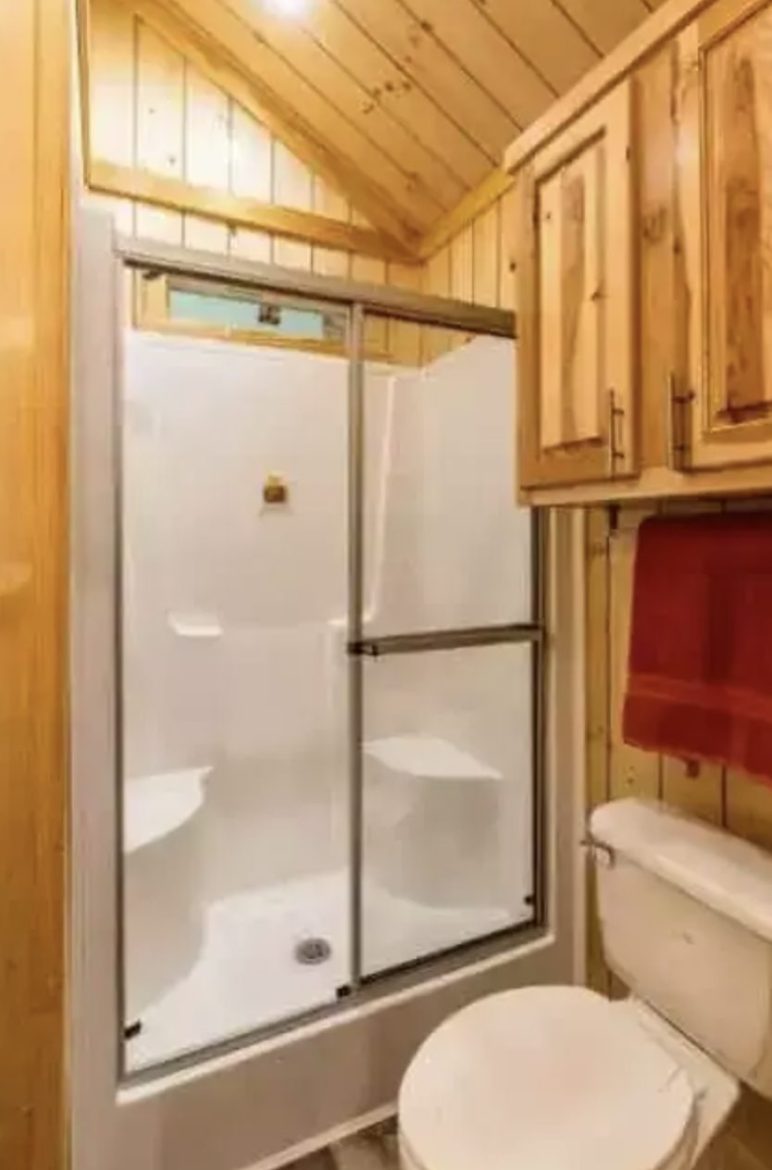
The bathroom continues the cabin’s theme of efficient design to give a perfect space that includes all the necessary elements and a layout without any wasted space. Modern fixtures paired with practical storage and beautiful finishes create a cozy bathroom that supports everyday needs only without being indulgent.
A Cabin Perfect for Every Season
This design of the cabin highlights the ability to change from year to year while staying comfortable all the time. The cabin’s rustic look blends really easily into a mountain scene, but the style is just as good in lots of other places. It can be a lakeside getaway for your weekends, a cabin that allows for peace and quiet while hunting, a retreat that would take you on a forest vacation, or it could be just the place you like to come home to after work on a rural landscape. Since it’s such a small cabin, it will also be a good fit for people with a narrow lot or for a couple of reasons where you want to limit the hassle of maintaining a larger property.
Seasonal change is reflected in the cabin’s design perfectly. Spring and summer will give the surrounding scenery a chance to become the backyard, where the owners enjoy hiking, fishing, gardening or lounging, all while their house is right inside. In the case of the autumn season, the property will have you as a part of the changing colors of the nature, whereas during winter it will give you more reason to appreciate the cabin’s cozy feel, which is perfect after you spend the day at the snow-covered scenery.o the cabin’s compact nature, it is a joy to keep its cleanliness and maintenance. At the same time, it gives space for the residents who are interested in having modern conveniences.
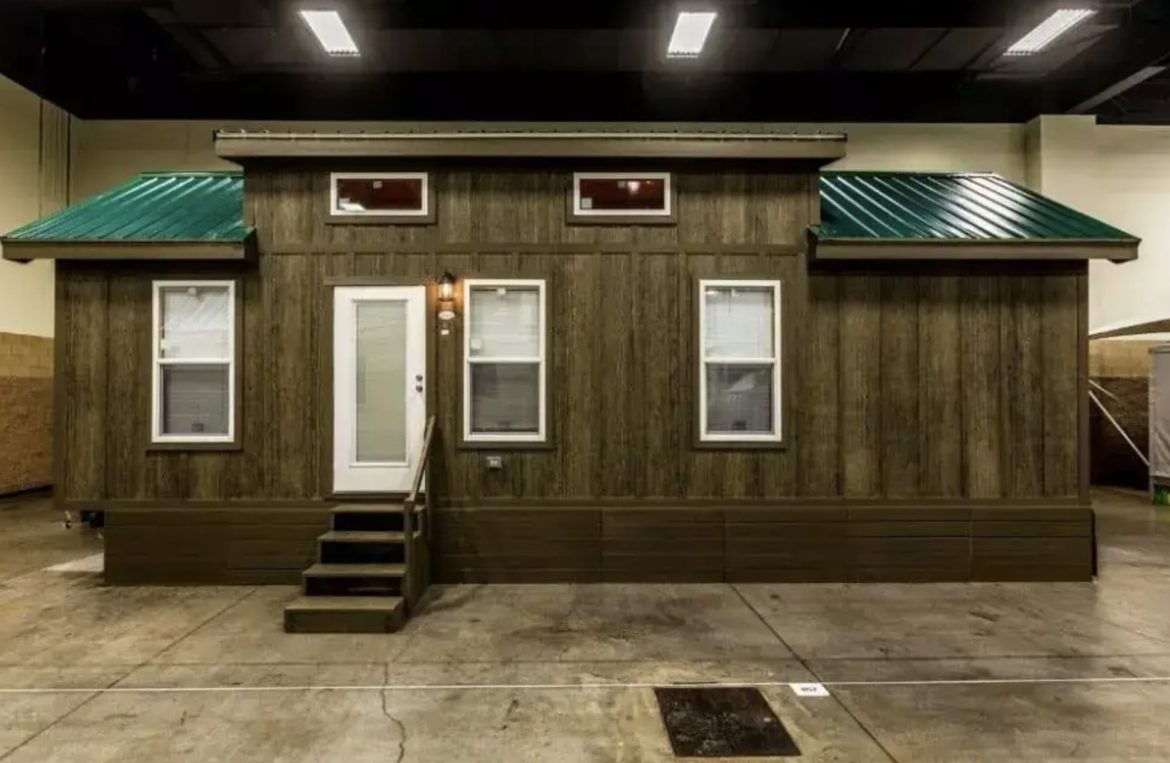
One may be surprised to hear that there is a mountain cabin that has so many aspects of a cozy home combined in it. From stained, natural wood exterior to open-concept kitchen to bathroom and bedroom areas, every part of the cabin emphasizes warmth and efficiency. For the people who think about getting an ultra-lazy mountain inspired home that combines a minimalist design with the idea of being useful, this house is the perfect choice.
If you would like more information and details on this Mountain Cabin house, please contact the Pratt Modular team at Pratt Homes- Mountain Cabin Model
Source: Pratt Homes- Mountain Cabin Model