
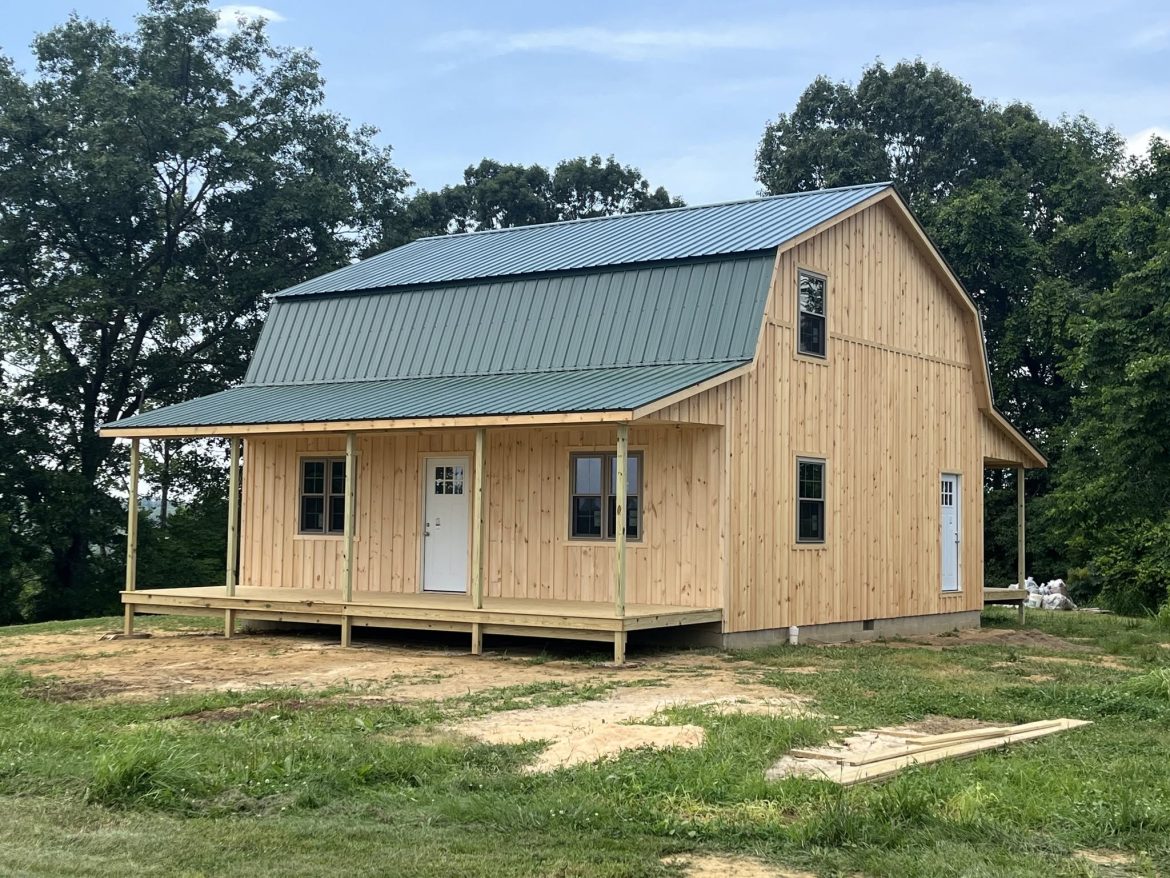
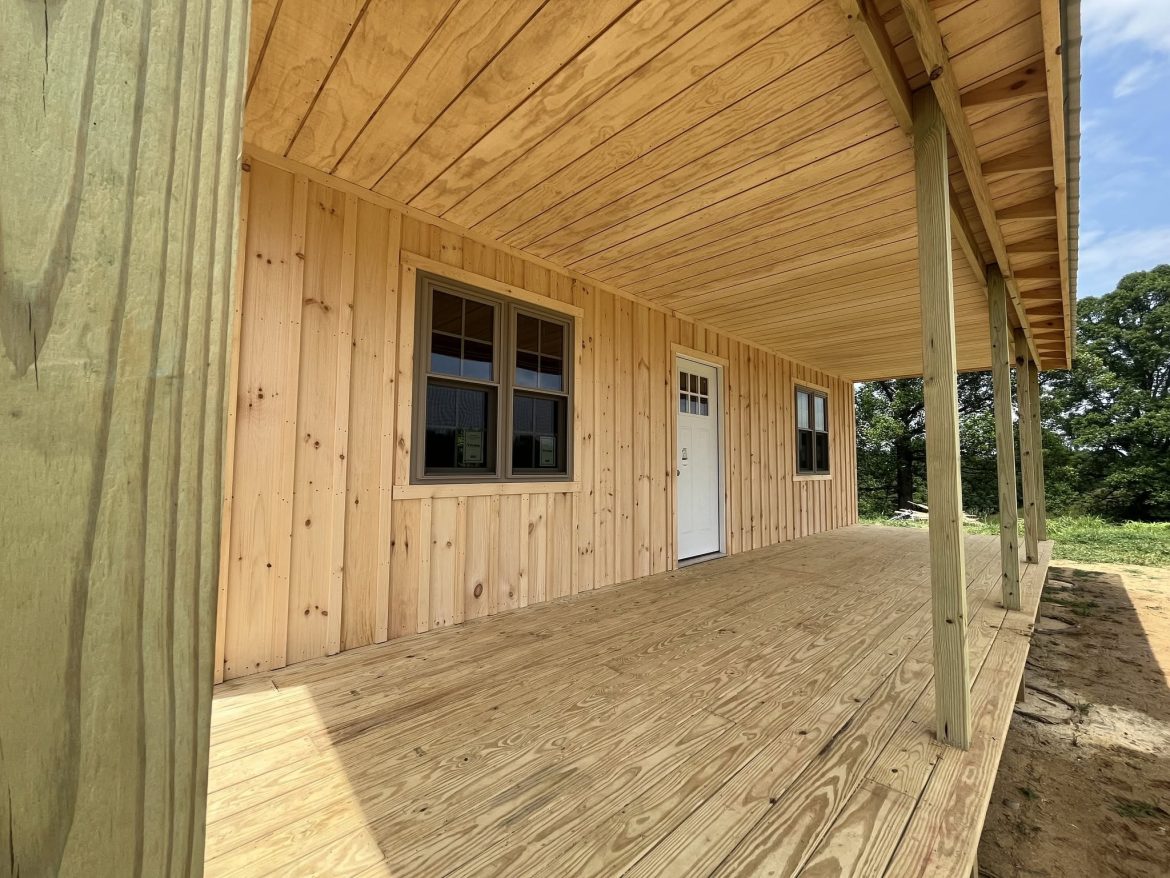
A nicely priced $53,995 cabin equipped with two 8×30 porches gives an attractive blend of indoor comfort and outdoor living that not only is highly useful, but it is also quite unique. The 30×30 two-story gambrel plan of this cabin features a full-length porch on either side of the house, enabling one side to be sunlit in the morning while the other is nicely lit at dusk. As can be seen from the cabin, it was designed for folks that would like to go outside and relax at any time of the day when the landscape is most pleasant.
$53,995 is a rough calculation and this number only includes the cost of the cabin itself as it is, with transportation as an extra. Extra windows will not necessarily come in a higher price, so customers can still add them for a relatively small additional cost, thereby being able to customize the lighting and access points without a hassle.
Gambrel Style of the Classic Look and Its Use in Modern Lifestyle
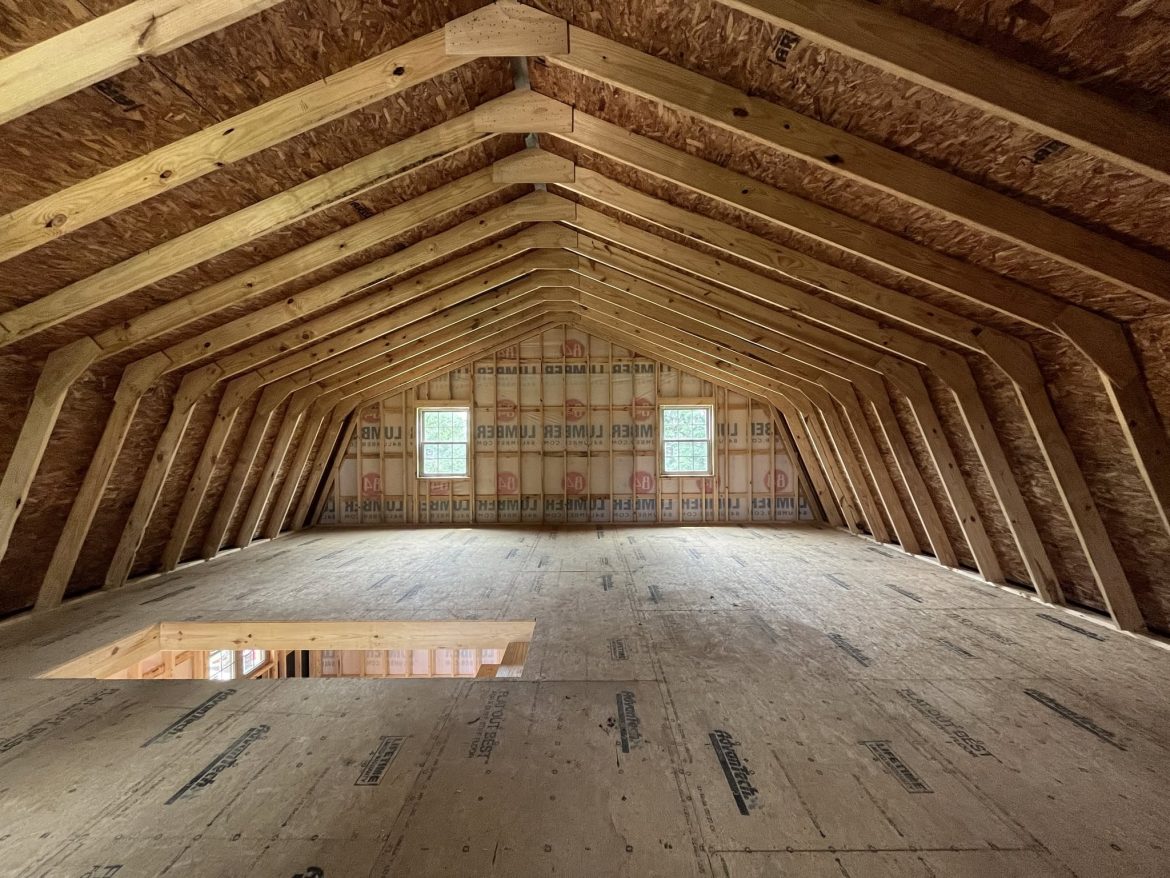
Gambrel roofs offer two-fold advantages: providing large volumes of living space on the upper level while preserving the visual aesthetics of the older style home. A size of 30 by 30 feet gives a sufficiently large layout for the living spaces without making the home seem overly large. The two porches of 8×30 ft. that are placed opposite sides of the house extend fully along those surfaces. It is an innocent looking architectural decision that adds the idea of the outdoors as part of the everyday living routine of the homeowners. Coffee time on the one side, quiet reading or chatting with the family on the other side — the design supports the habit of following the sun.
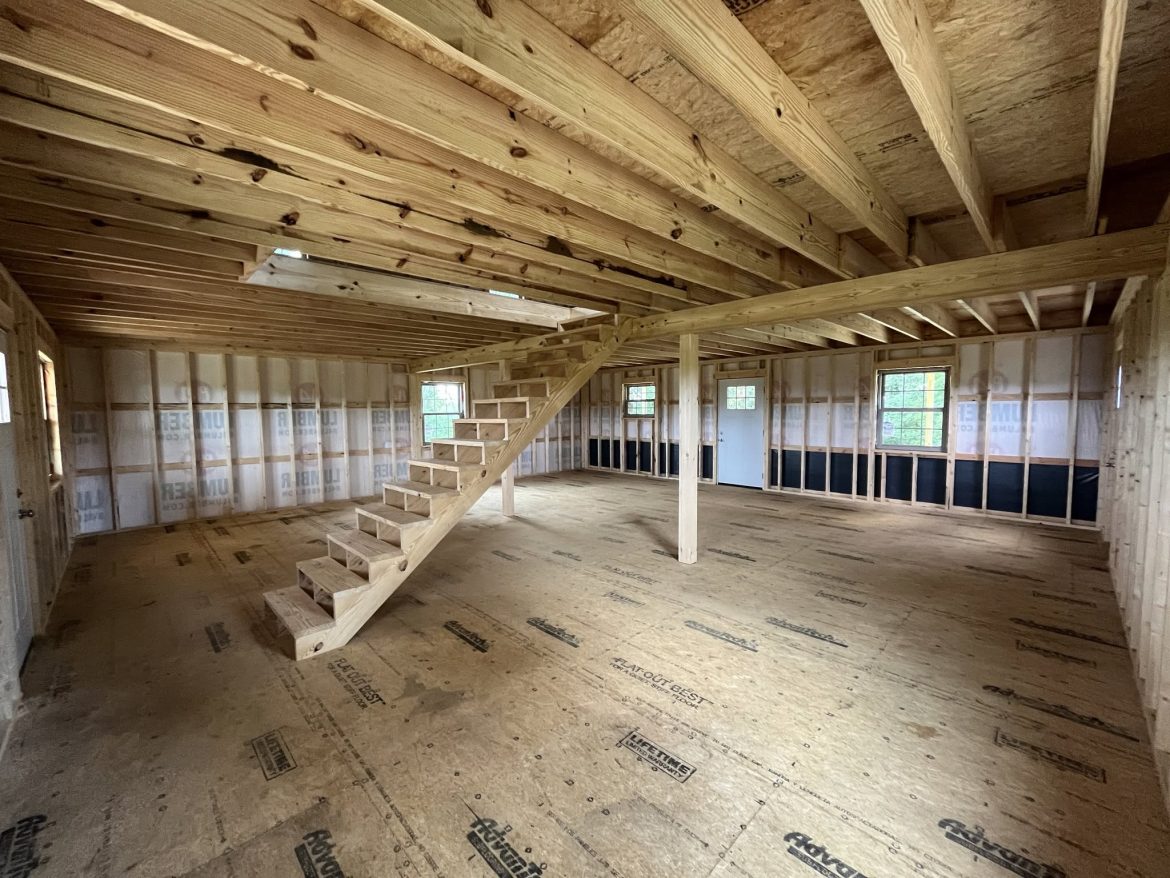
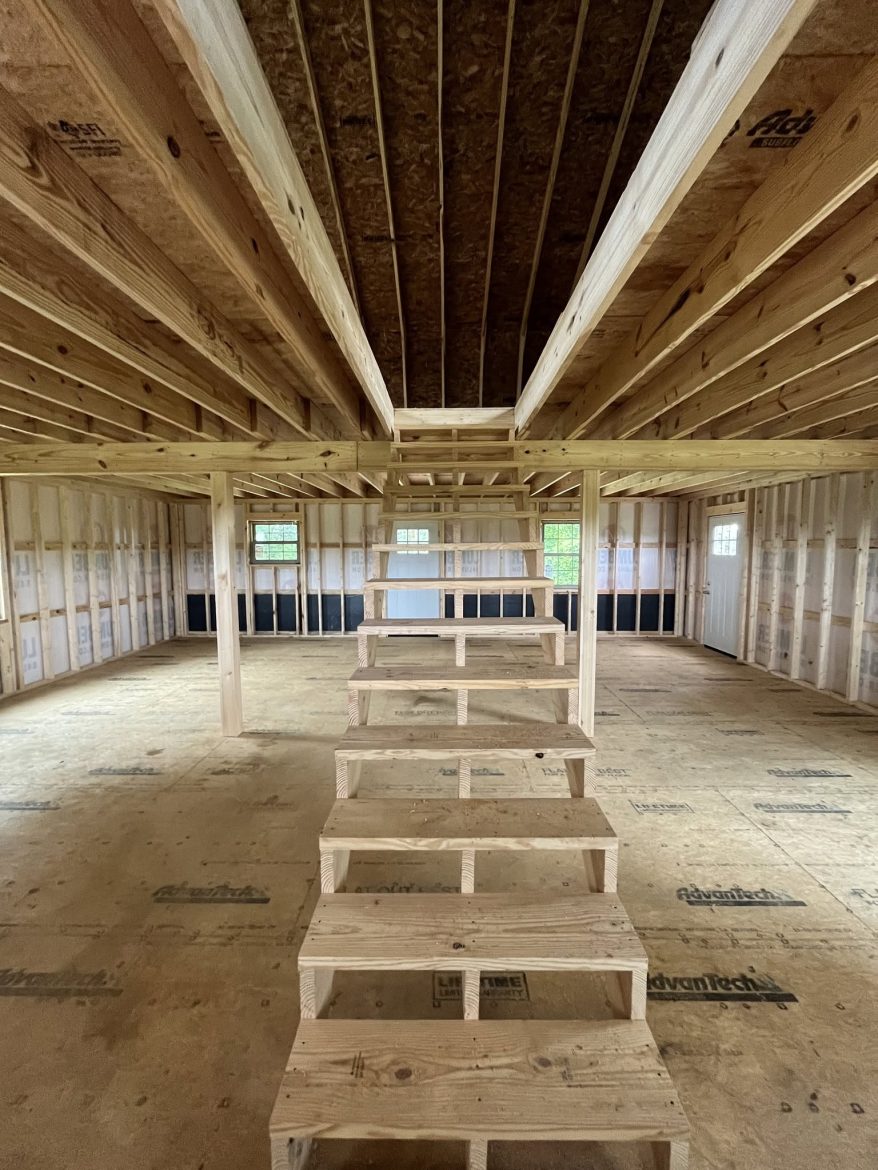
The structure of the framework is based on 16-inch OC studs providing good structural support. A subfloor of ¾ inch tongue-and-groove Advantech is also chosen because the material is strong and the product is resistant to moisture. This choice of materials will ensure cabin will be durable for a long time under daily use. Additional windows and doors, if needed, can be added during the building of the home with the prices set to match your specific needs.
Amish Hands-On Building of Your Dream Cabin on the Ground
The builders are an Amish team who erect one cabin at a time on their customer’s property with no kits involved and all from scratch (so to speak); no deliveries of parts from the factory, only working onsite where a crew of traditional craftsmen carefully do their work. This building technique offers real flexibility. A typical cabin shell can be 30 feet wide (or more!), any length, with any porches combination (wraparound or closed porches, too).
Each cabin is a unique product of the owner’s personal choices and the characteristics of the land. That kind of customization really sets the cabins apart. A home tailored around the views, natural ground slope and real living habits of the people is more likely to be the one they love using and enjoying than the conventional floor plans for their daily activities.
Comes Standard With Features Designed for the Comfort Needs of a Modern Family
This dual-sided porch arrangement is very useful especially for lots where a person can see several different directions. The porches give outdoor space without a large lot being required. Inside, the house is built in two stores to help separate and efficiently organize living and sleeping spaces. Frame made with solid materials together with good quality subflooring are the factors that will ensure the cabin withstands the test of time.
The additional windows not only help to ventilate the space, but also to enhance the experience of being surrounded by nature.
Planning for a Cabin
You have the advantage of enough time to think about building a cabin if you are going to do so this season. The first activity that one is supposed to be at would involve a visit to the SweetCabins site to look for different layout options. This is the first step and the next step is to discuss the matters of the site, the different versions of a porch, the location of windows, and of course the realistic timelines with the team.
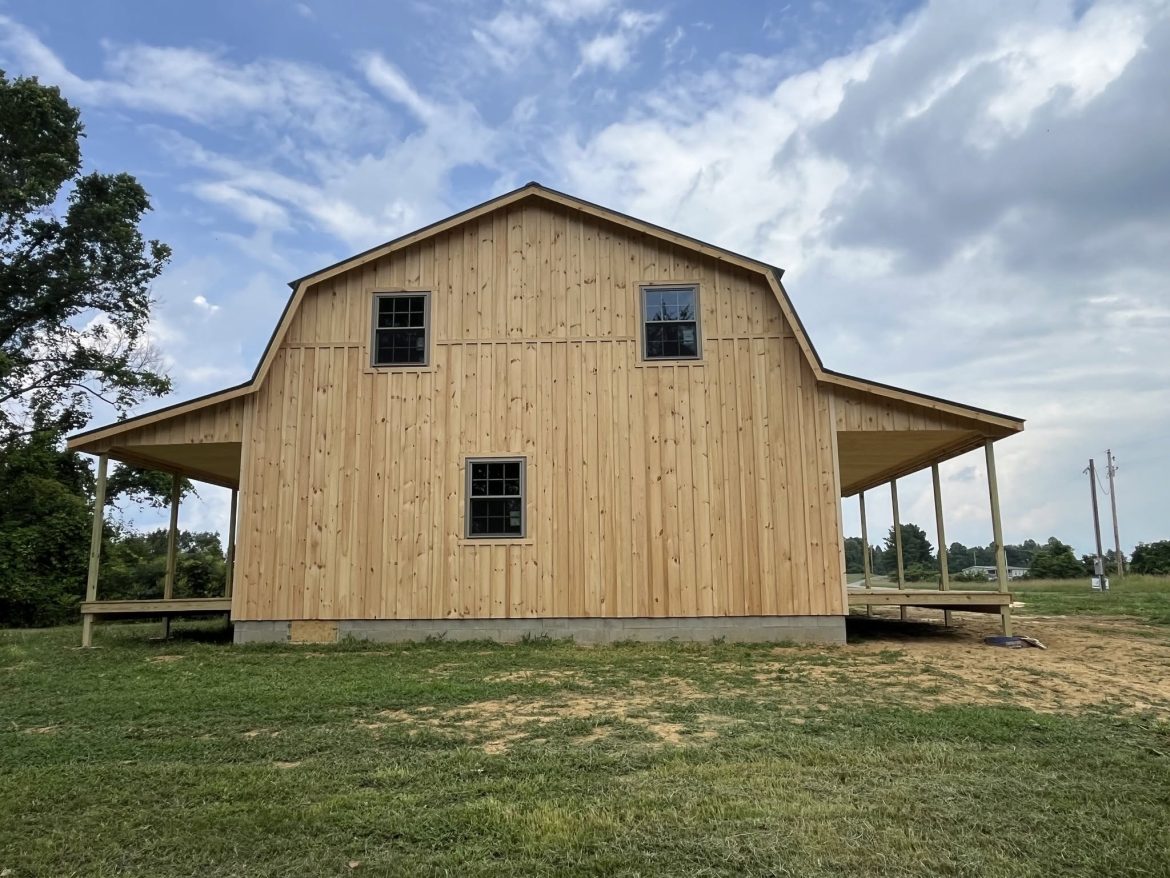
A cabin such a $53,995 one that comes with two porches -each 8 by 30- will provide a very robust, versatile starting point to the person wanting to be in solitude, to host family gatherings or a house that makes the most of the surrounding environment.
The result of combining a well-thought-out plan, strong construction materials, and genuine craftmanship is a place that means more than simply a structure. It is a place where one eagerly goes back to day after day, outside to the enjoyment of different lights and the soothing silence of the nature of a well-built home.
Article Source: sweetcabins.com