
Finding a home with a small size but a very large interior may seem impossible, but the Misty Peak House Kit has managed just that.This fantastic house is constructed from advanced panelized structural insulated panels which will ensure the house remains energy-efficient while at the same time making every square foot go to good use. This 880 sq. ft. 2-story cabin that is designed for the maximum utilization of a small floor area can be your home. With advanced engineering in the cabin that you live in it is a perfect place where you can have a mix of functionality and rustic elegance.
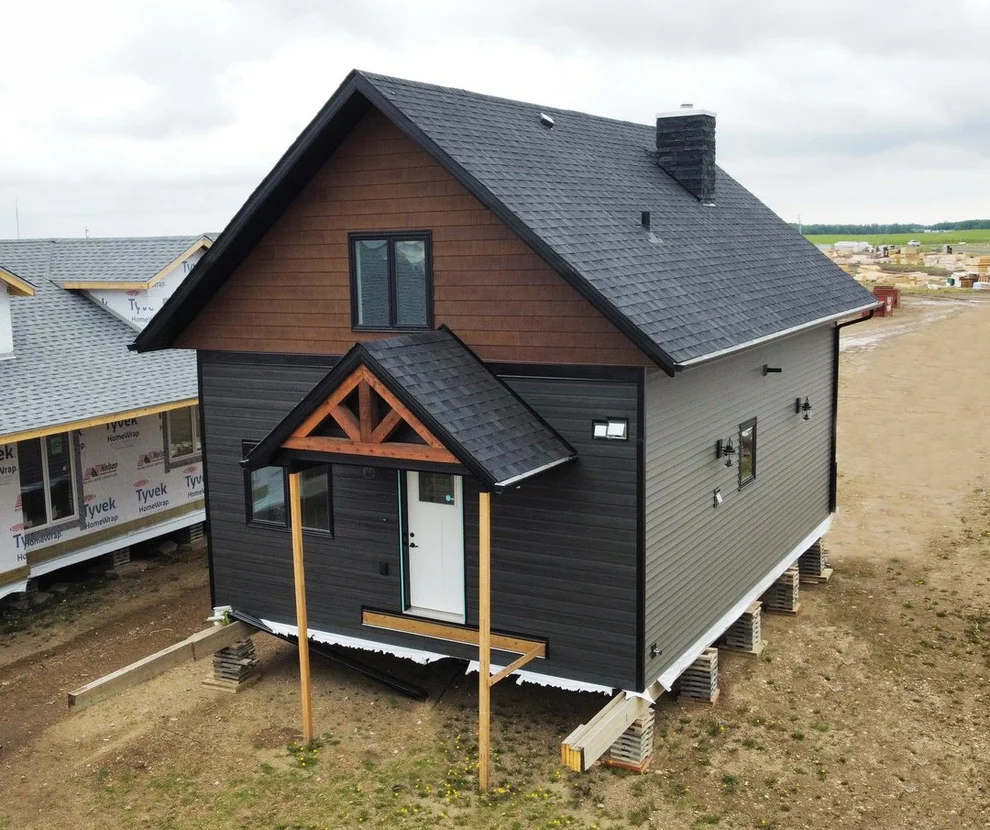
Such a house will suit any purpose: from being just an occasional weekend house or a secondary dwelling to living in as your main residence.
At around the size of two tennis courts, 20′-0″W x 32′-0″D, you could think that this house is small. However, with the layout of the cabin arranged on two levels with the ground floor being the area for common living and upper floor the private room, this house may look to be much bigger!
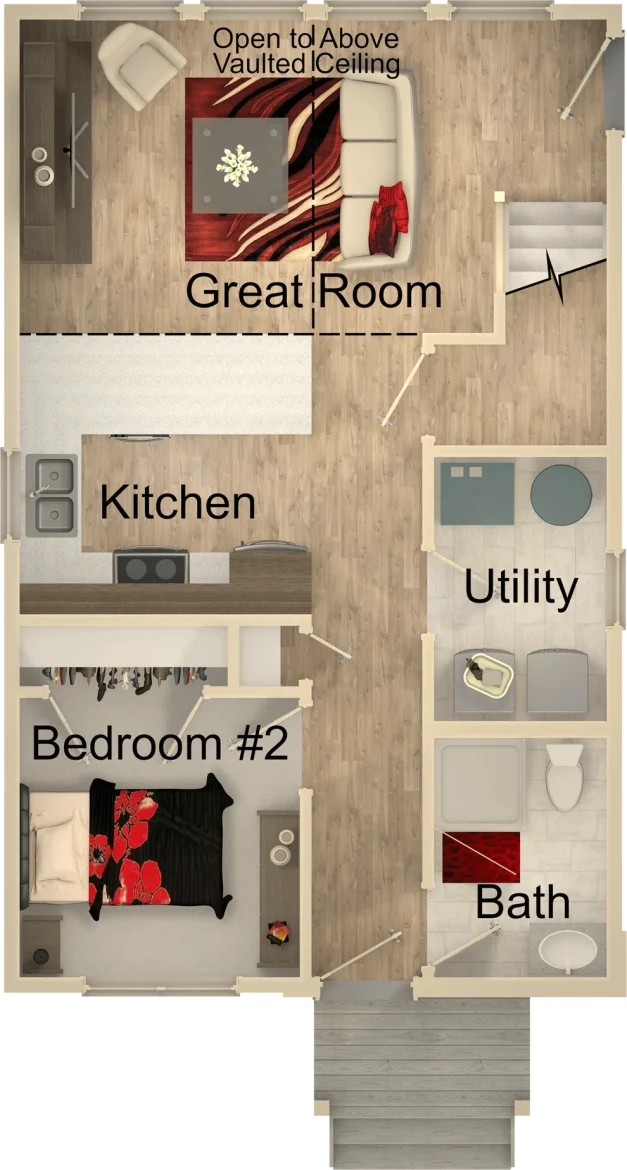
Downstairs the design is focused towards a light and roomy atmosphere. The 15′-3″ x 11′-1″ great room is spacious and is connected seamlessly to the dedicated kitchen area of 9′-4″ x 8′-1″. As the house gets rid of superfluous interior corridors, the first floor makes optimum use of visibility and daylight.
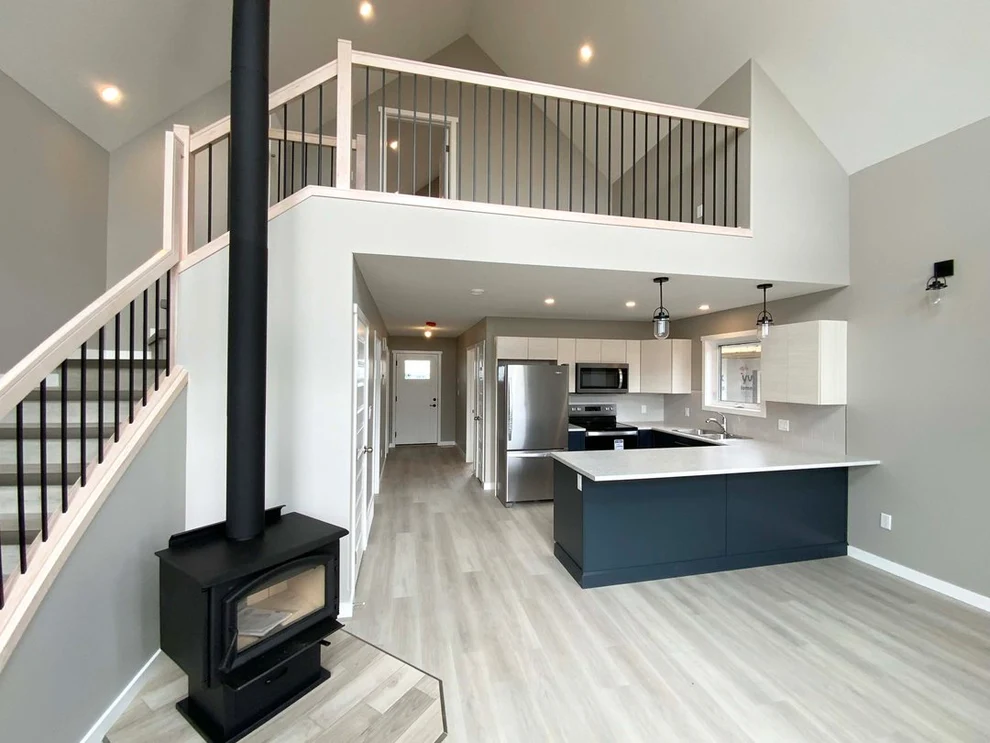
Spacious Bedrooms and a Thoughtful Layout
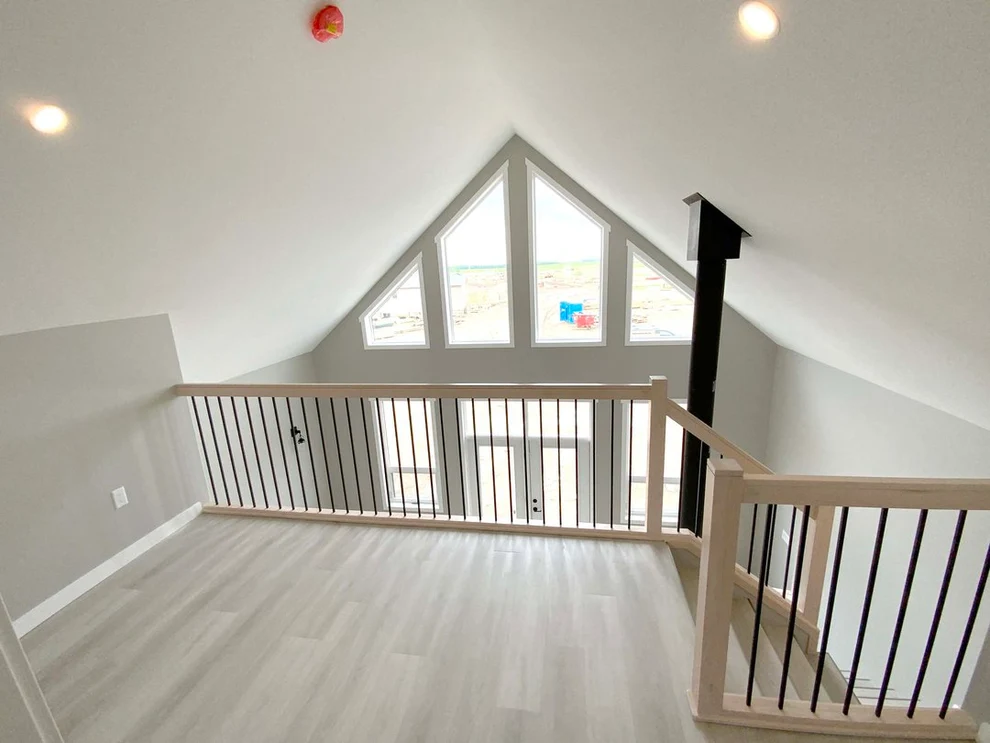
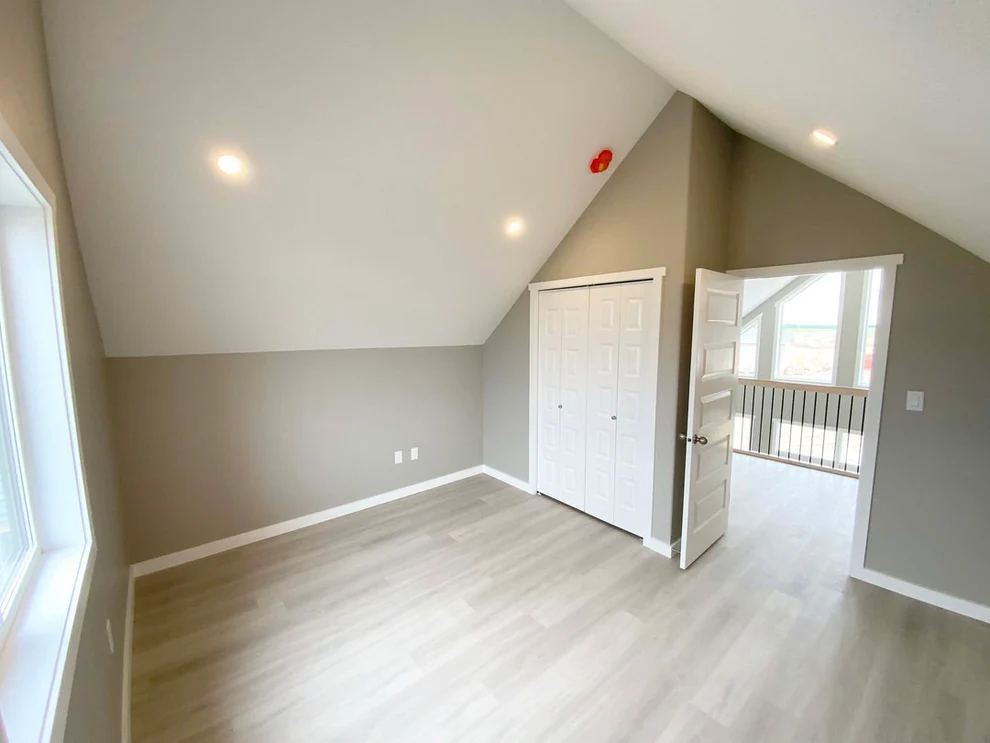
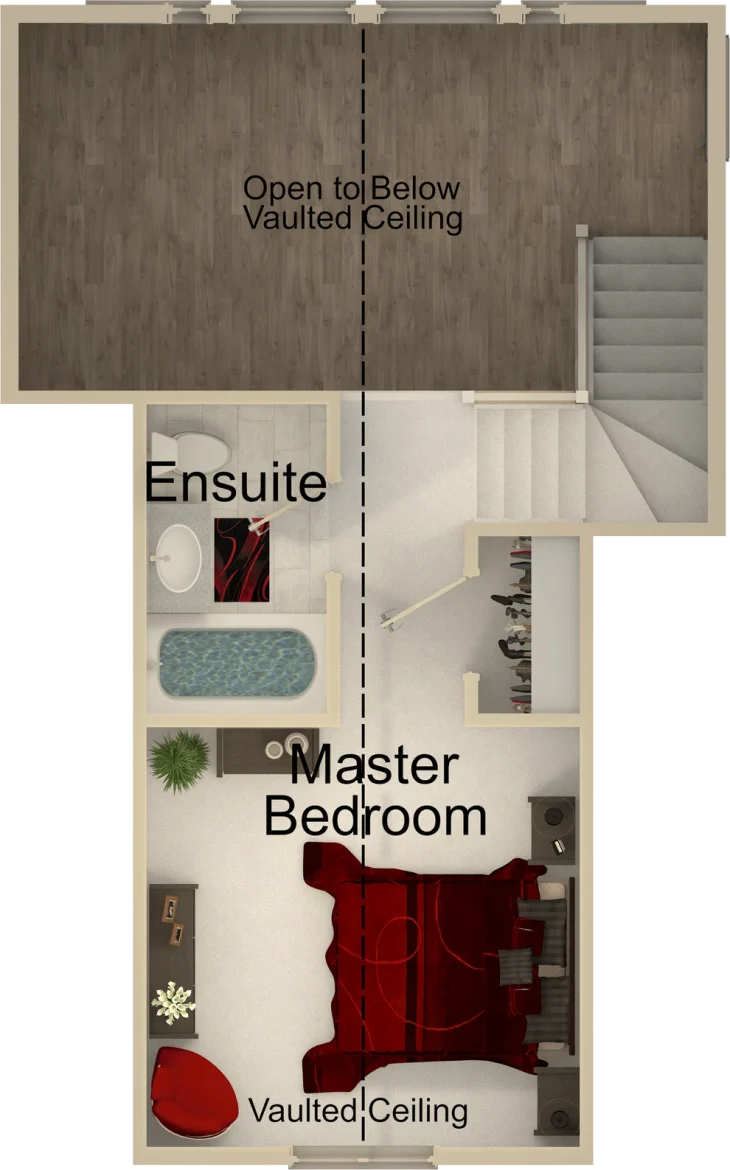
Beyond the first floor, the second floor consists of two spacious bedrooms and a design concept that guarantees each individual member of the family or the guests a sense of privacy.
- Master Bedroom: The master suite with its size of 12′-0″ x 11′-6″ has sufficient room for a bed either queen or king-sized, two nightstands, and closet. Therefore, the space for the dresser or any other furniture will not be a problem.
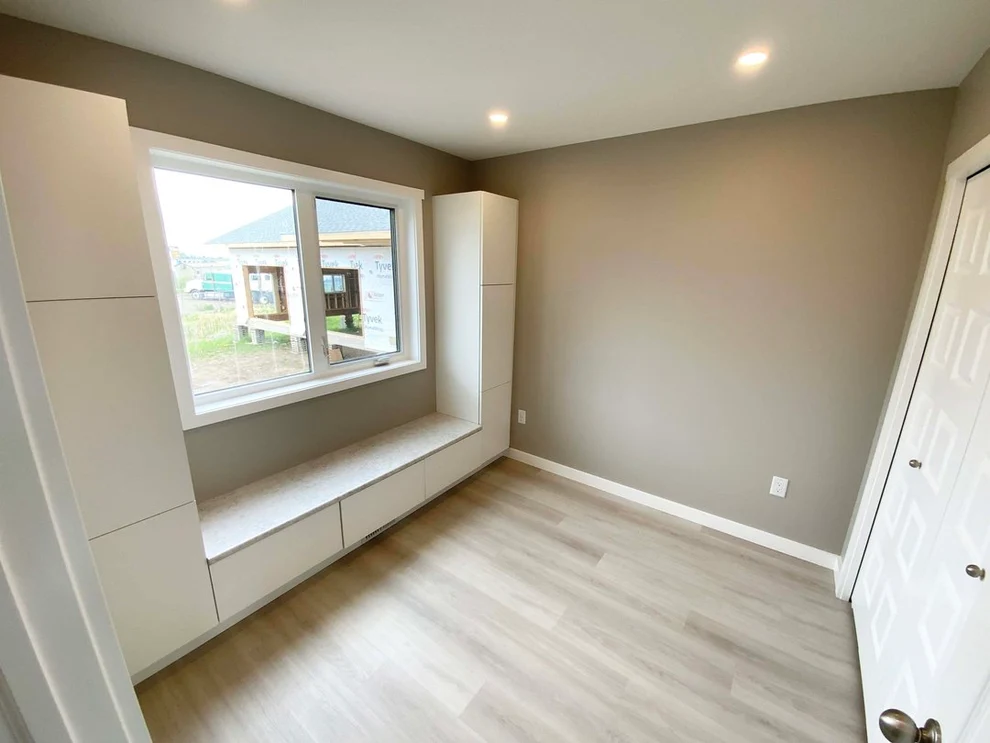
- Bedroom #2: A bedroom of approximately 9′-0″ x 9′-0″ will do very well as a child’s room, a bedroom for guests, or even a private home office if one wishes.
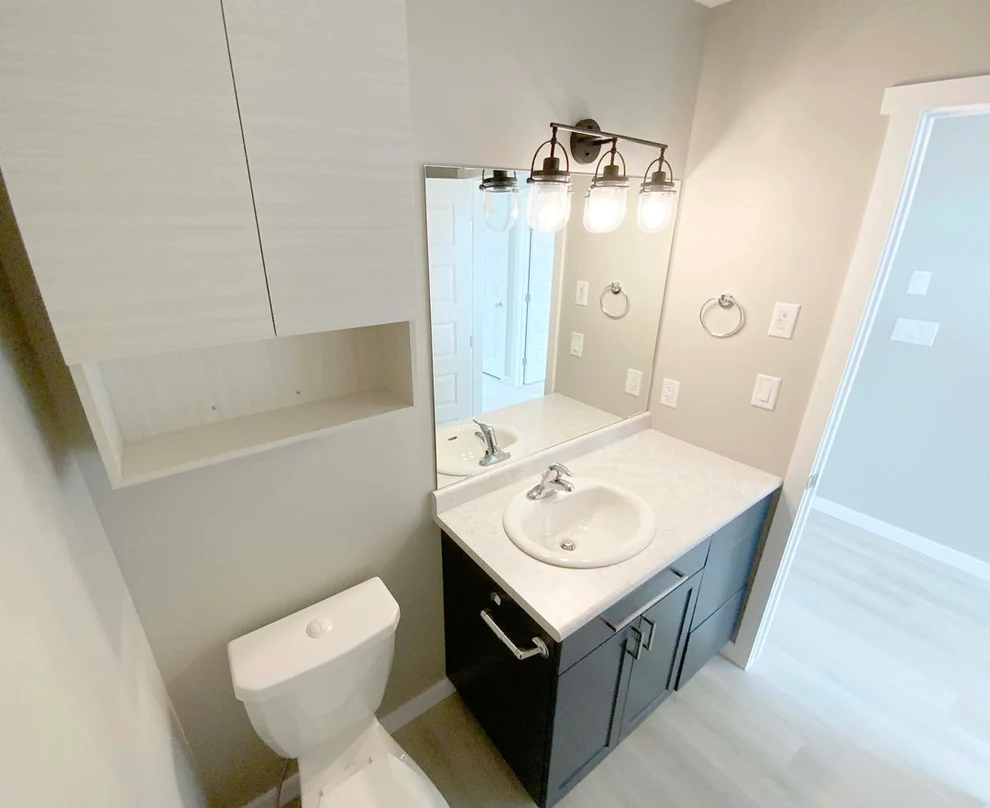
- Two Full Bathrooms: Since there is a bathroom on each and every floor, the early rise of the day is prevented, as well as, the house has the ability to accommodate multiple people at one go.
Possible Reasons Behind Prefabricated SIP Kit Selection?
New home building is typically slow and costly. The Misty Peak house kit is an excellent way for home builders to avoid the slow pace of traditional home building. This house is constructed with the panelized method of Structural Insulated Panels (SIP).
Detailed and ready with insulation, the walls and roof trusses are brought to your building site. So, this means that the time required to put a building together can be less than one-third of the time needed by traditional stick framing. A huge saving, not a single cent was spent on labor onsite, makes this house highly attractive option for professionals as well as DIY enthusiasts.
Thermal efficiency has been made their hallmark at least with respect to the SIPs which have been made. A non-breaking layer of insulation will keep the cabin warm without heating during the winter season and also cool without an air-conditioner in the summer season through the thermal bridging of the structure.
What’s in Your Kit?
Having the luxury of such an extraordinary house without any hassle of shopping the materials, the Misty Peak House kit offers just that. Your kit delivery normally consists of the following:
Panelized SIPs Structural Insulated Panels are pre-made panels, and they are the primary means through which the exterior and internal walls of your house are constructed, along with the ceiling.
Floor Trusses
Roof trusses
Windows and doors
Drywall for interior finish
All electrical fixtures and lighting system ceiling light, switches, socket outlets, etc.
Plumbing fixtures and materials, such as pipe, valve, sink, toilet, shower, etc.
Heating system Furnace, fan, etc.
Insulation materials that go with the house
Installation manual, drawings and design
It goes without saying that a home built with such materials is of very high standard; hence it comes with a 10-year unlimited labor and material warranty.
Conclusion
The Misty Peak House Kit is the best example of a compact yet deceptively roomy home. The use of cutting-edge building materials like SIPs, along with the efficient use of a small floor area, is just the thing you would love to have in a place that is comfortable, energy-efficient and cost-effective to run. If you are considering going this route, I would highly recommend the Misty Peak House kits as they are very competitive among the rest when it comes to price, quality, and design. They do not take very much time to put up and will leave you to enjoy your house.
- Roof framework is pre-cut in a factory and delivered complete with the wall sections as a unit
- Sustainable insulation materials are chosen not only for their performance efficiency but also for meeting all regulatory requirements
- Top tier of insulation with double glazing which can be customised to suit particular climate conditions
- Long-lasting roof covering materials together with high-quality interior finished walls which do not need reworking
- Product delivery by curb at the construction site
All elements of structures are designed and made to conform precisely with strict regional or local construction regulations standards so that the building provides excellent structural protection in case of heavy snow, high winds, and other extreme weather conditions.
Conclusion about Tiny Living
Living on a small scale doesn’t necessarily come with sacrifices, and with this package, you get it all: a tiny footprint that never feels overcrowded through clever use of a vertical layout, an open main floor plan, and high ceilings. This is a thoughtful design which is also friendly to the environment and capable of lasting many years without any problems.
The Misty Peak House Kit is currently priced at $96,900. For full details, visit the manufacturer’s website amishbuiltcabins.com
Article Source: amishbuiltcabins.com