
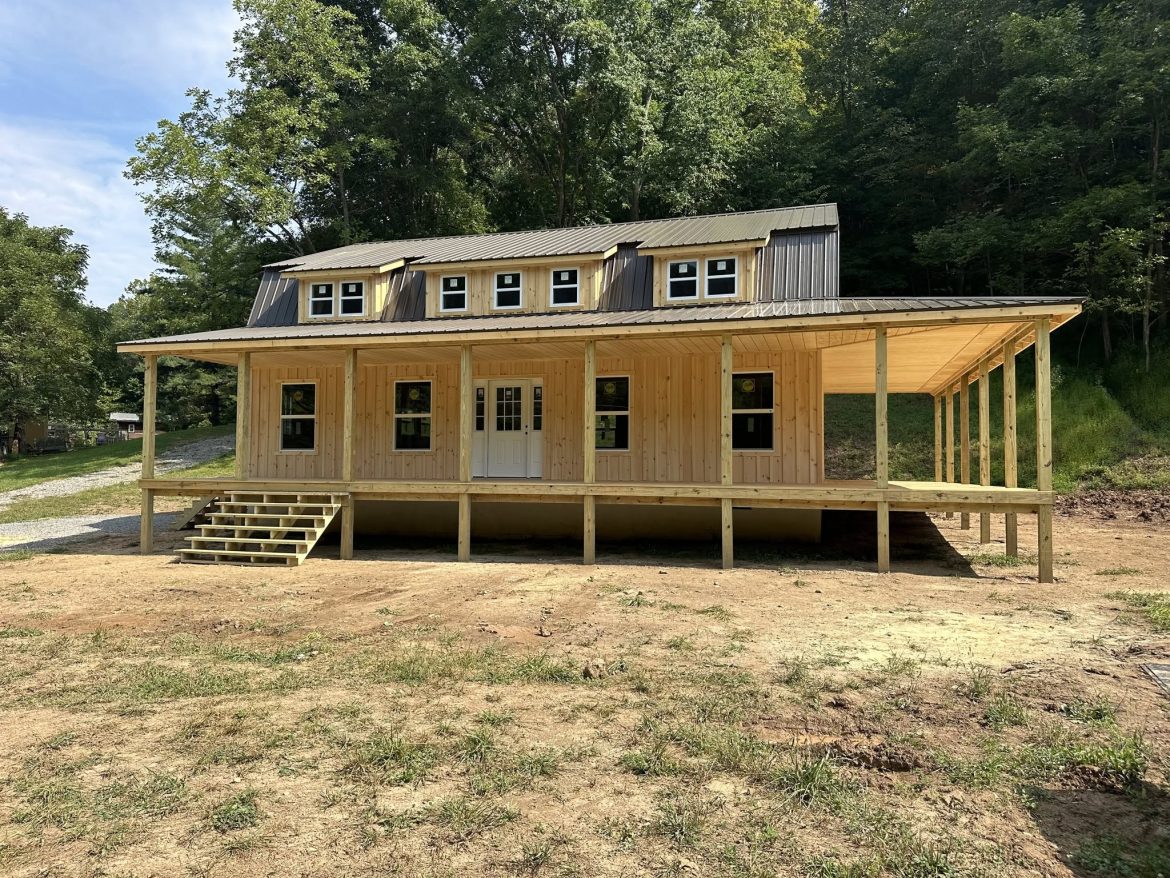
30×40 Two-story Gambrel cabins are still a favorite choice for families who like classic style and also get a lot of enjoyment from outdoor living. This is just such a 30×40 Two-story Gambrel cabin. It has a 30-by-40-foot foundation, which, together with the classic gambrel roofing style, will give you plenty of living space upstairs as well. Furthermore, the two-side, 10-foot wide, porch area gives a lot of a shaded outdoor area to enjoy everyday life without having to be out under the sun.
Traditional Design with Practical Outdoor Area
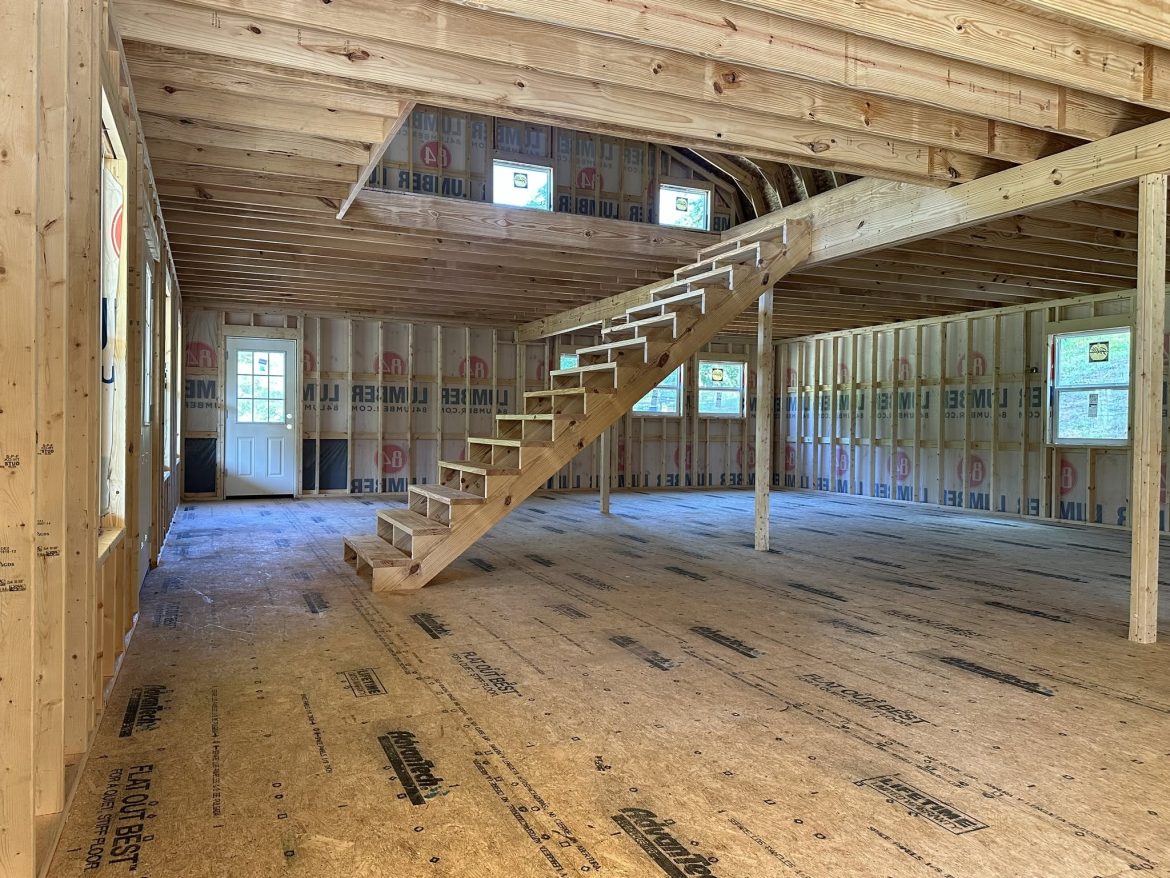
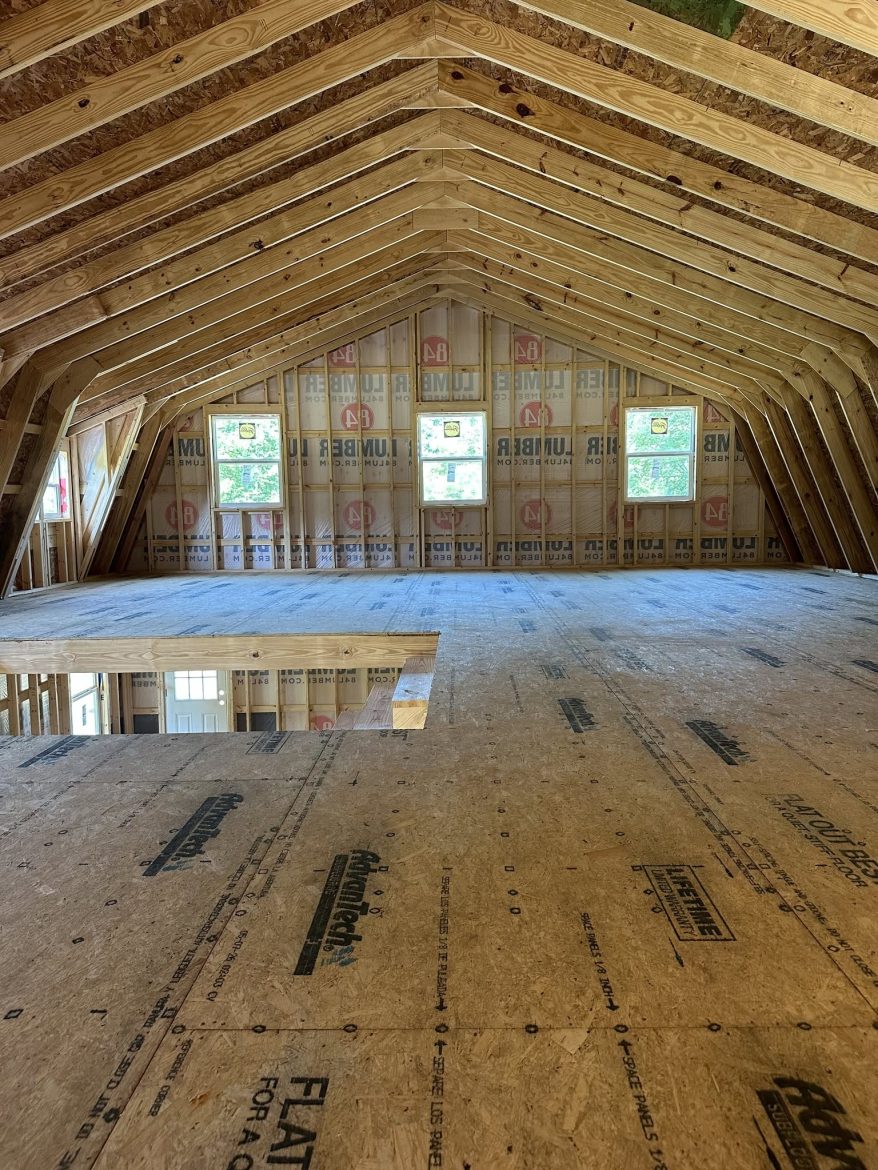
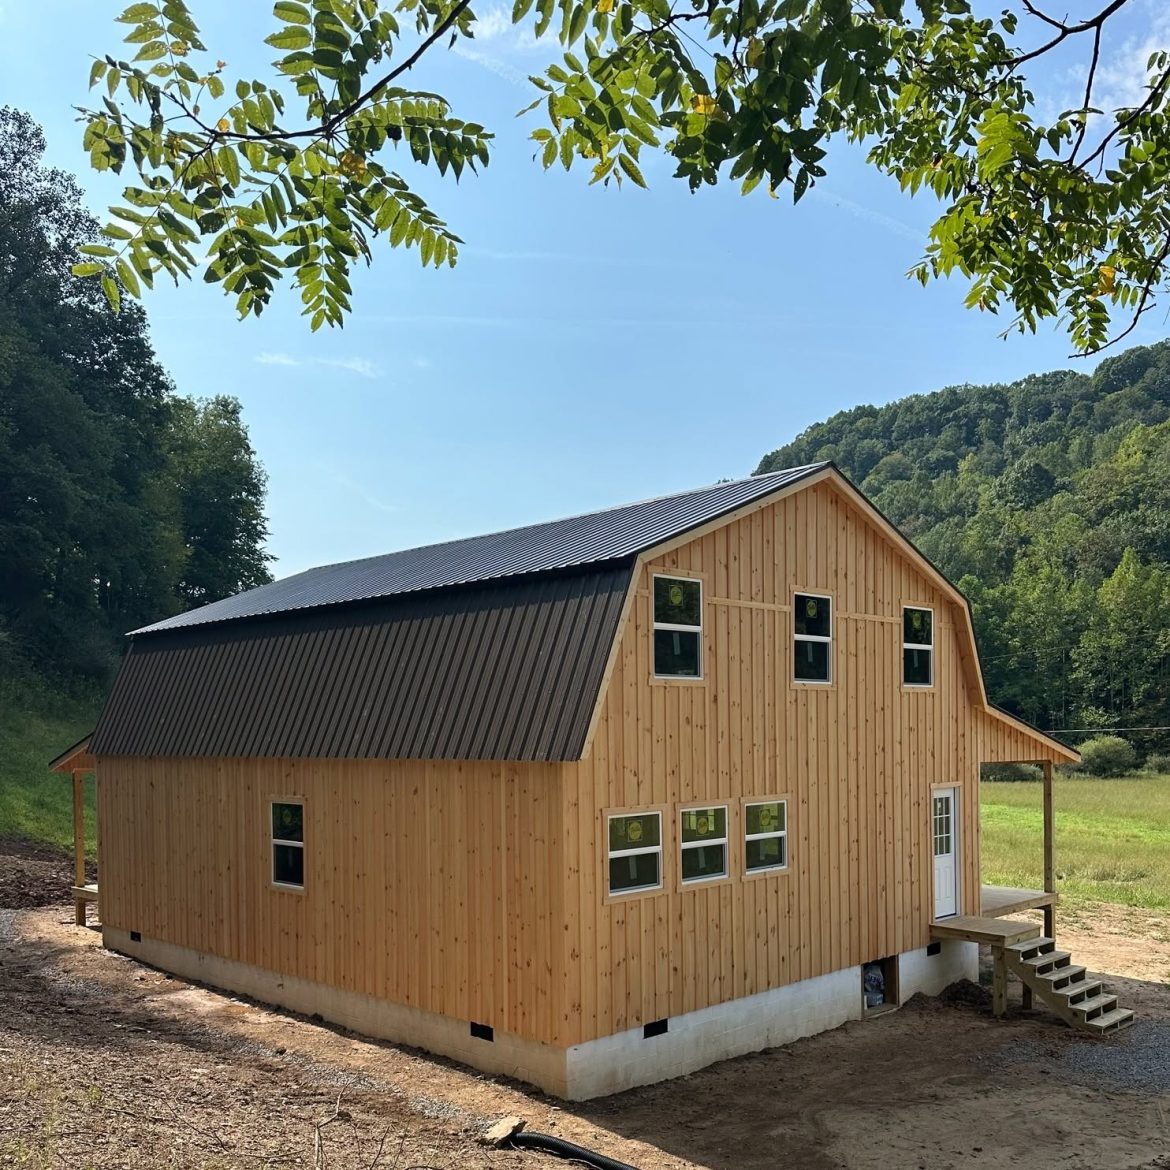
The gambrel roof is not only the reason for the silhouette that this cabin bears, but also the cause of the more spacious rooms on the upper floor, since a standard gable roof is less spacious in that regard. At ground level, the open plan of the floor is great for the living & kitchen area combined. On the upper floor, high ceilings of the roof result in a comfortable space that may be utilized for bedrooms or a variety of other activities. Nevertheless, the first thing a lot of people would say they saw was the porch, which makes sense. There are a full two sides of the cabin that have 10-footdeep covered porches; the result is a continuous outdoor living space area that is like having another room.
The standard version of this cabin was constructed for a base price of $87,995. In addition to that, there is also a transportation fee included that helps the Amish crew get to the worksite on every respective day of building the house.
Major Items Covered in the Standard Specifications Package
- Wood framework with studs spaced at 16-inch intervals that will guarantee you will have a really nice strong house
- Upgraded ¾-inch Advantech tongue-and-groove subfloor
- 6×6-inch main posts at the upper porch that provide a very stable foundation to support a heavy structure
- 2×6 Treated Fascia Boards That Not Only Help You Achieve a Clean Finish
Since the overall square footage, taking the porches into account, is more than 2,000 sq.ft., this cabin will also be equipped with double the amount of window openings as compared to what would be the typical for the given design.
A large number of windows not only means that interiors will be getting a lot of natural light, it also enhances the views that one has into and of the surrounding nature.
Custom Features That are Very Popular
Quite a good number of owners go beyond the original design and make customizations according to their personal needs. In the case of this house, the family had added two 6 ft dormers and one 12 ft longer dormer. Such dormers would definitely help with having a little bit more height on the upper floor and thus making the rooms above the dormers not feel so cramped.
Moreover, they also put up post-to-post porch stairs, a small 4×4 deck with 4-ftwide set of steps, and a few extra windows. Naturally, each item is billed separately and depends on the requirements of the specific design; thus your total investment may vary depending on what you choose to include.
Porches are an Important Part of the House
The two porches having the depth of 10 feet will give you enough of an outdoor area that a whole family may feel they can enjoy. For instance, you may use it on days when the weather is nice for a set of rocking chairs, and also when the sun is strong you can put the dinner table here so that you do get a little more light, not to mention how nicely it fits in with the whole design. The 6×6 posts being used in constructing the porch also add a lot of support to the structure making the porch very sturdy and thus looking quite elegant.
Whether you choose shade over your porch on a sunny day or a dry corner to relax in when the weather is just rainy enough it all depends on you, as the porch is made just for you, you, you, the owner of the house.
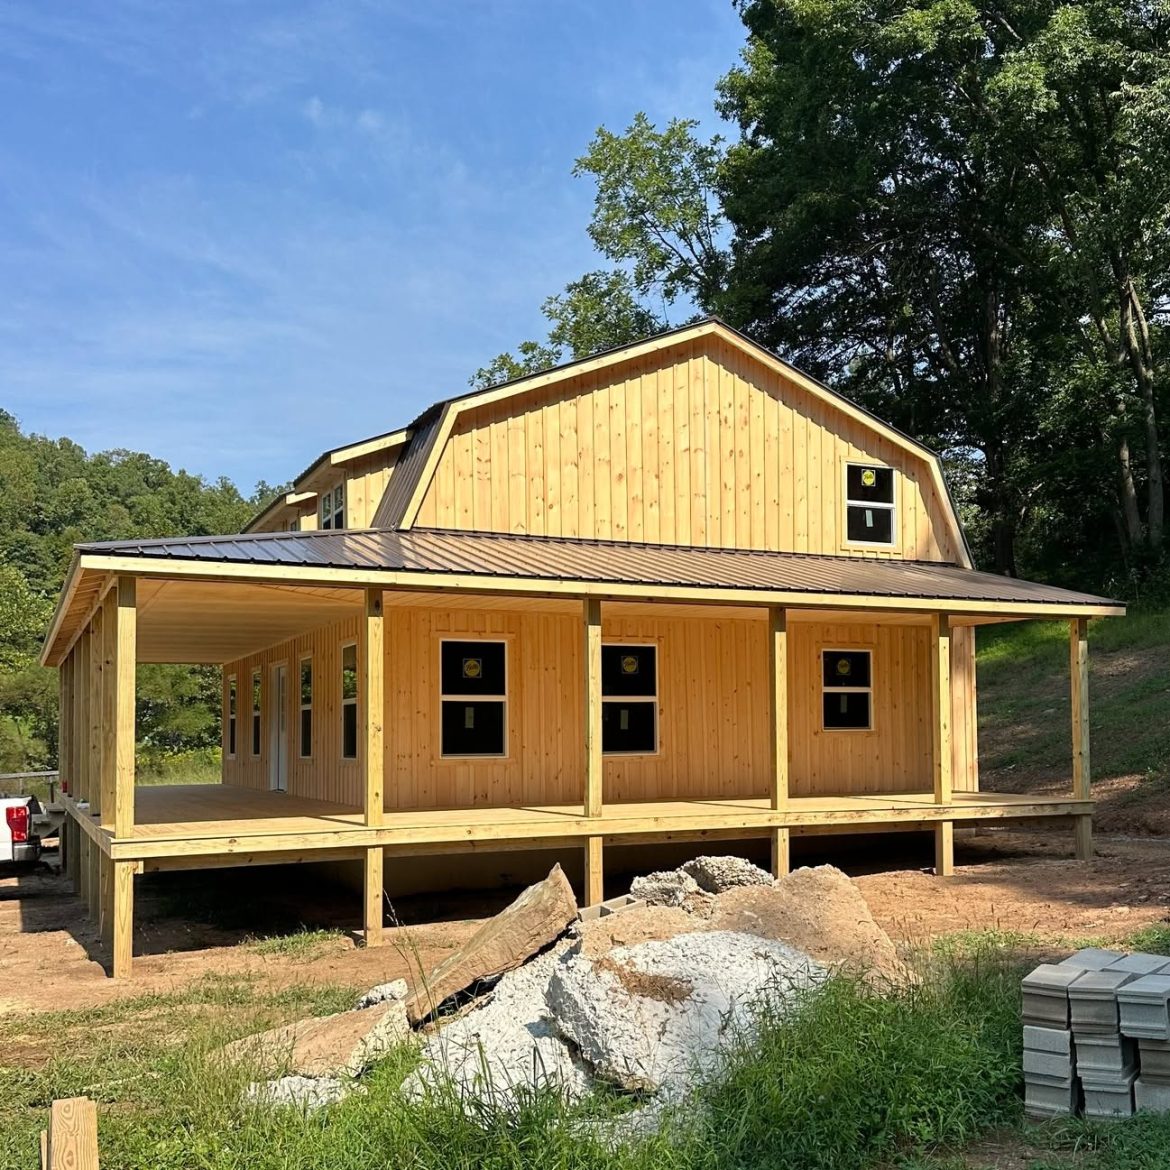
Crafted with Lasting Materials
As with most new builds, progress photos reveal the gradual rising up of the construction from the level ground where the building’s foundation rests.
Framing is clean, joints precise, while every stage of the construction shows care that has been taken. The Amish workers mainly go for durability and reliability as the two main features of a house, so that it’s ready to give the service without regular repairs for a long time. A combination of premium building materials and creative design decisions create a cabin that feels like home the very first moment you get foot outside on its front step
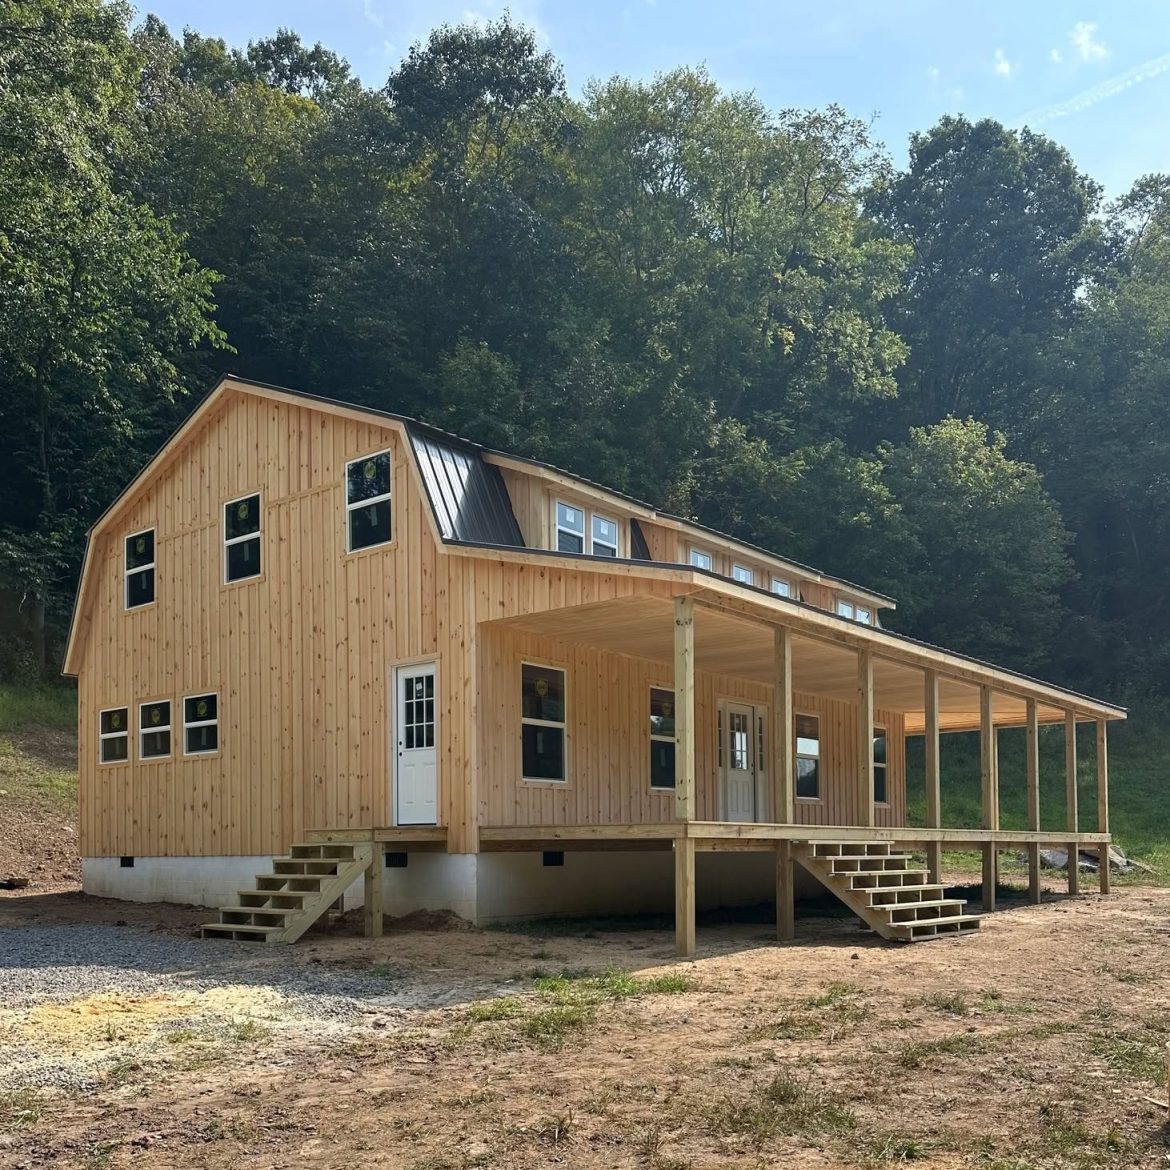
A Great Base to Launch Your Building Idea
30×40 Two-Story Gambrel cabin would be the perfect match for your needs if you dream about having a home in the nature.
Straight from the box, the structure comes with many upgrades which will save a lot of money in the further stages of the project. However, your ability to decide on the size and shape of the windows and the design of the porch, among other things, is a nice addition to your building package because that way you can make a house that truly matches your personal vision. The base pricing is $87,995 for the house you will get built according to the design at the time of the order. The transportation costs will be added to the final invoice depending on the length of the drive from our factory to your land.
The house is an unusual blend of gambrel tradition with modern techniques which are usually more practical. The end result is a cozy and well-decorated home with the outside covered area and solid materials. It’s very easy to imagine growing family in this place of your home. The design would be great no matter how you will be using your house: as a living place, a small cabin for short trips, maybe even as a country retreat you visit once a year – whatever your plan, this 30×40 Two-Stoy Gambrel cabin equipped with the two-level verandas has the potential to be the stage of many great moments in life.
Article Source: sweetcabins.com