
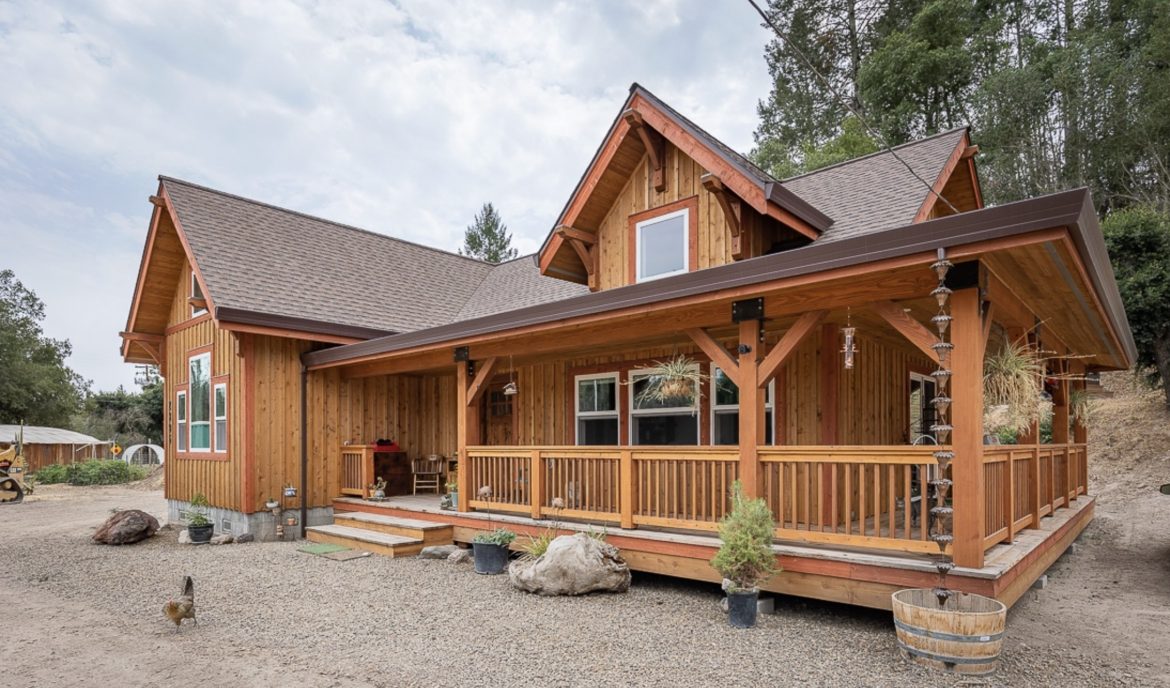
The owners of the Kenwood Rogue Cabin Kit are delighted with a home that is not only practical for everyday living but also a perfect fusion of the rustic charm of Pacific Northwest timber with a modern interior. Located on gorgeous hills overlooking Kenwood, California, the 1138 square foot wood-post-and-beam house demonstrates the full potential of a well-designed and well-finished cabin kit that, when adapted to the needs of a particular family, really comes to life.
Floorplan You Already Know but Made Special with Personal Features
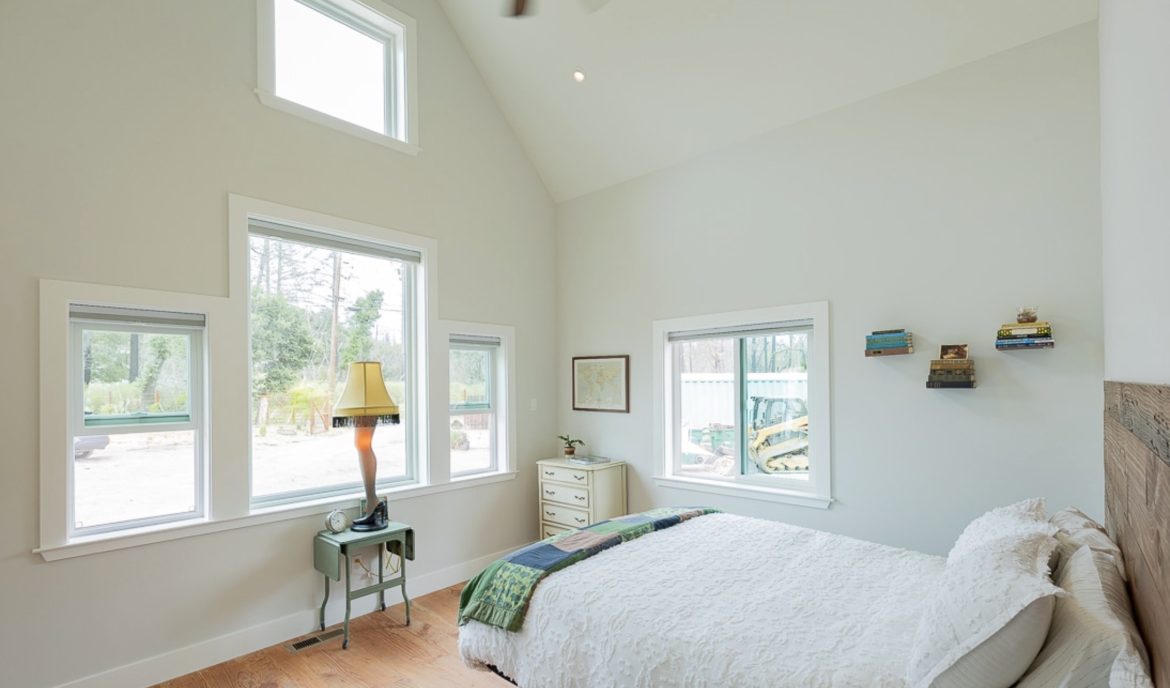
This project in Kenwood is just the Rogue Cabin Kit by DC Structures with some changes that really bring out the best in the old and new. The Rogue Cabin Kit in its standard version is a two-bedroom, two-bathroom house that works well as an open-plan layout. However, the homeowners focused their efforts on redesigning the master suite. Designers were able to add almost 200 square feet to the area of the bedroom, bathroom, and closet.
The house was one of the three buildings made for the same location among them two cabins. Its cabin neighbor, the Deschutes Cabin Kit, uses the same western red cedar board and batten siding and Andersen 100 Series windows to give a uniform look all over the property.
Choice-grade Douglas fir supporting posts and beams as well as the covered balcony (341 sq ft) with western red cedar floor, handrails, and finishing touches complete the house, which has been made for quiet morning coffees or sun-dressed evening party under shelter. The balcony gives just enough privacy without totally blocking.
Pleasant, Spacious Living Spaces that Still Give a Homely Feeling
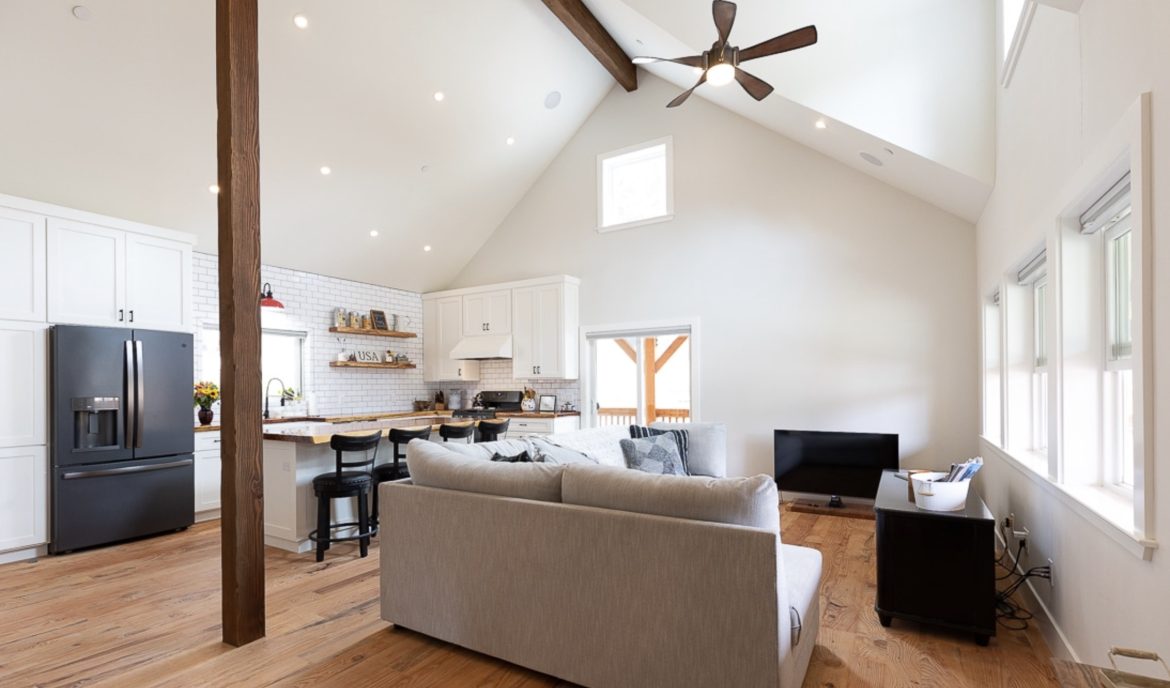
Upon getting into the house, the first thing that strikes the eye is the high ceiling giving a great impression to the whole atmosphere. Since no wall was made between the living, dining, and kitchen areas in this layout, the people who use them can easily be together, talk, and feel connected. With two full bathrooms and two bedrooms, the home is quite adequate for a family or if there are guests to the extent that they can comfortably take a bath and use the facilities themselves without getting in the way of each.
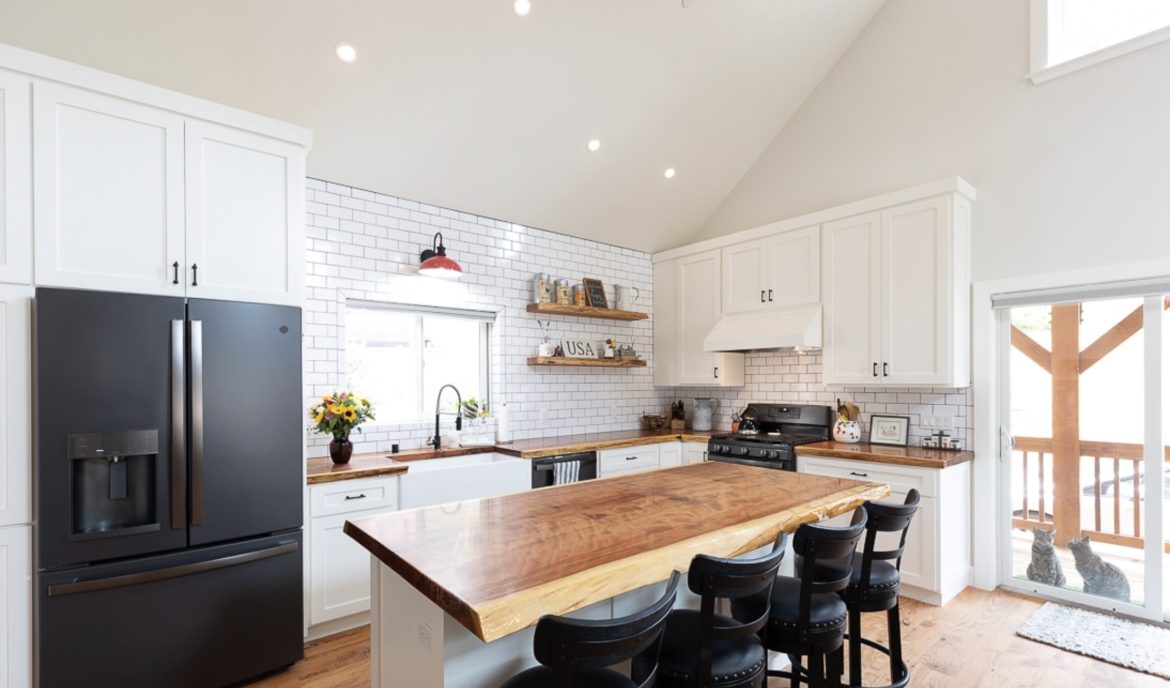
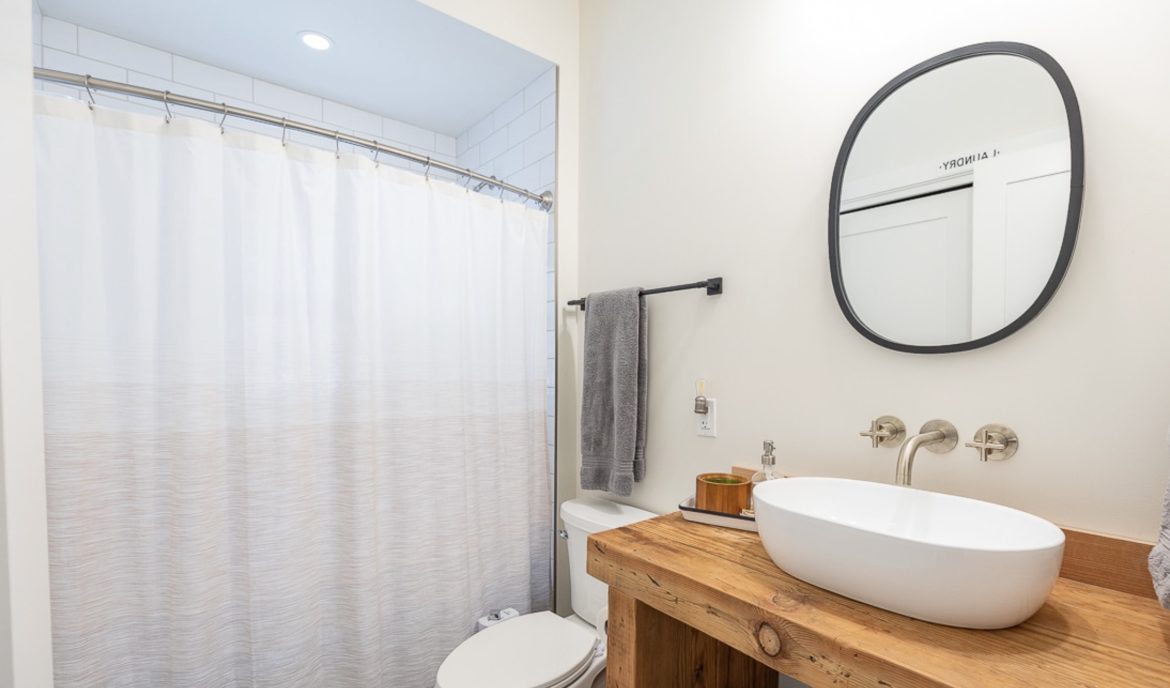
In terms of the lighting, the house looks great as daylight comes in through the Andersen windows. Timber frames have been stained by the designer to have a warm hue. The house has several touches of custom features that go above and beyond what one usually expects from cabin kit manufacturers.
On the basis of practical considerations, the building is put on top of a crawl-space foundation instead of an ordinary monolith concrete slab. Besides making it easier for inspections, this also means that the soil and roots won’t cause the concrete to bulge, which is a common problem.
Timber Materials That Are Going to Keep You Cozy For Many Years
The Kenwood Rogue Cabin Kit utilizes both post and beam construction to produce durable and appealing products for their customers. Timber of Premium quality from the Pacific Northwest was used for all exterior and structural timber components. Western red cedar exterior boarding and siding have excellent weather resistance and bring a natural look. On top of that, Doug fir posts and supports are very stable and durable in the long run. The mix of classic board-and-batten exterior style with well-timed windows ensures that this cabin has a classic and timeless look that goes well with the wine country setting, which is why it has a place on the site.
The result of this project showcases the versatility that can be unlocked using a well-engineered, pre-designed kit. The Rogue base design cleverly combined limited indoor square footage with beautiful exterior spaces. The homeowners, with their extension of the master bedroom and changes made to the foundation, were able to create the home of their dreams all while enjoying the precision and quality delivered through a finished package.
The Reasons This Cabin Kit Resonates
This Kenwood Rogue Cabin Kit is successful in the hearts of its buyers mainly because it is an ideal blend it looks personal but is practical. It brings out the charm of a classic cabin, e.g. high ceiling, timber trusses, wooden boards, etc., yet it does not fail modern living standards. A house with a living area of two separate bedrooms and bathrooms is not only adequate for a couple to reside in, but is also a lovely space to escape to on weekends.
On a practical level, a great advantage of this kind of cabin is the enclosed porch which is a place to relax and enjoy the weather without ever getting cold, which is perfect for California. The project shows how it is beneficial to start with a floor plan that is already tried and tested with a bit of refinement. In fact, the main appeal of using any building kits is already in the design that comes attached with them, as seen on the Rogue example. However, when the Kenwood team slightly changed it, such as adding more space to the master bedroom, altering the foundation and updating the doors, they ended up with a unique and fully customized home.
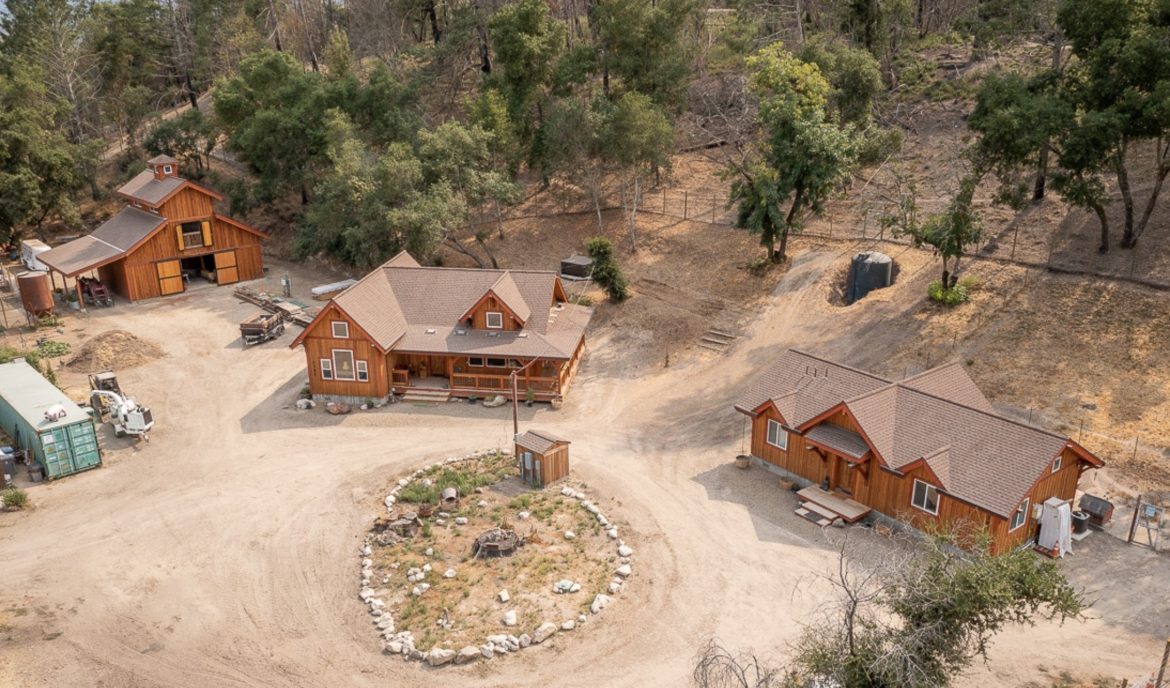
If you are thinking about building a cabin with the use of a kit, then this one will surely meet your expectations as quality materials combined with great design make it look like a work of masterpiece. It represents the way modern post and beam living ought to look, which is a combination of style, warmth, and comfort with great details. Just take a closer look at it, a real-life and well-made example of a well-crafted modern living space.
Article Source: dcstructures.com